
Commercial wheelchair lifts · Restaurants and retail
Wheelchair lifts for restaurants, shops, and taprooms
A raised dining room, a sunken bar, three steps at the storefront, a mezzanine with the best tables in the house: restaurants and retail buildings in central Pennsylvania collect small level changes that turn paying customers away. A commercial platform lift fixes one in a footprint about the size of a booth, and we install it around your hours, with the Pennsylvania permit and the witnessed inspection handled before the first guest rides.
- 24 hours
- Written quote
- State permit
- Its own line on the quote
- Up to 14 ft
- Platform lift travel
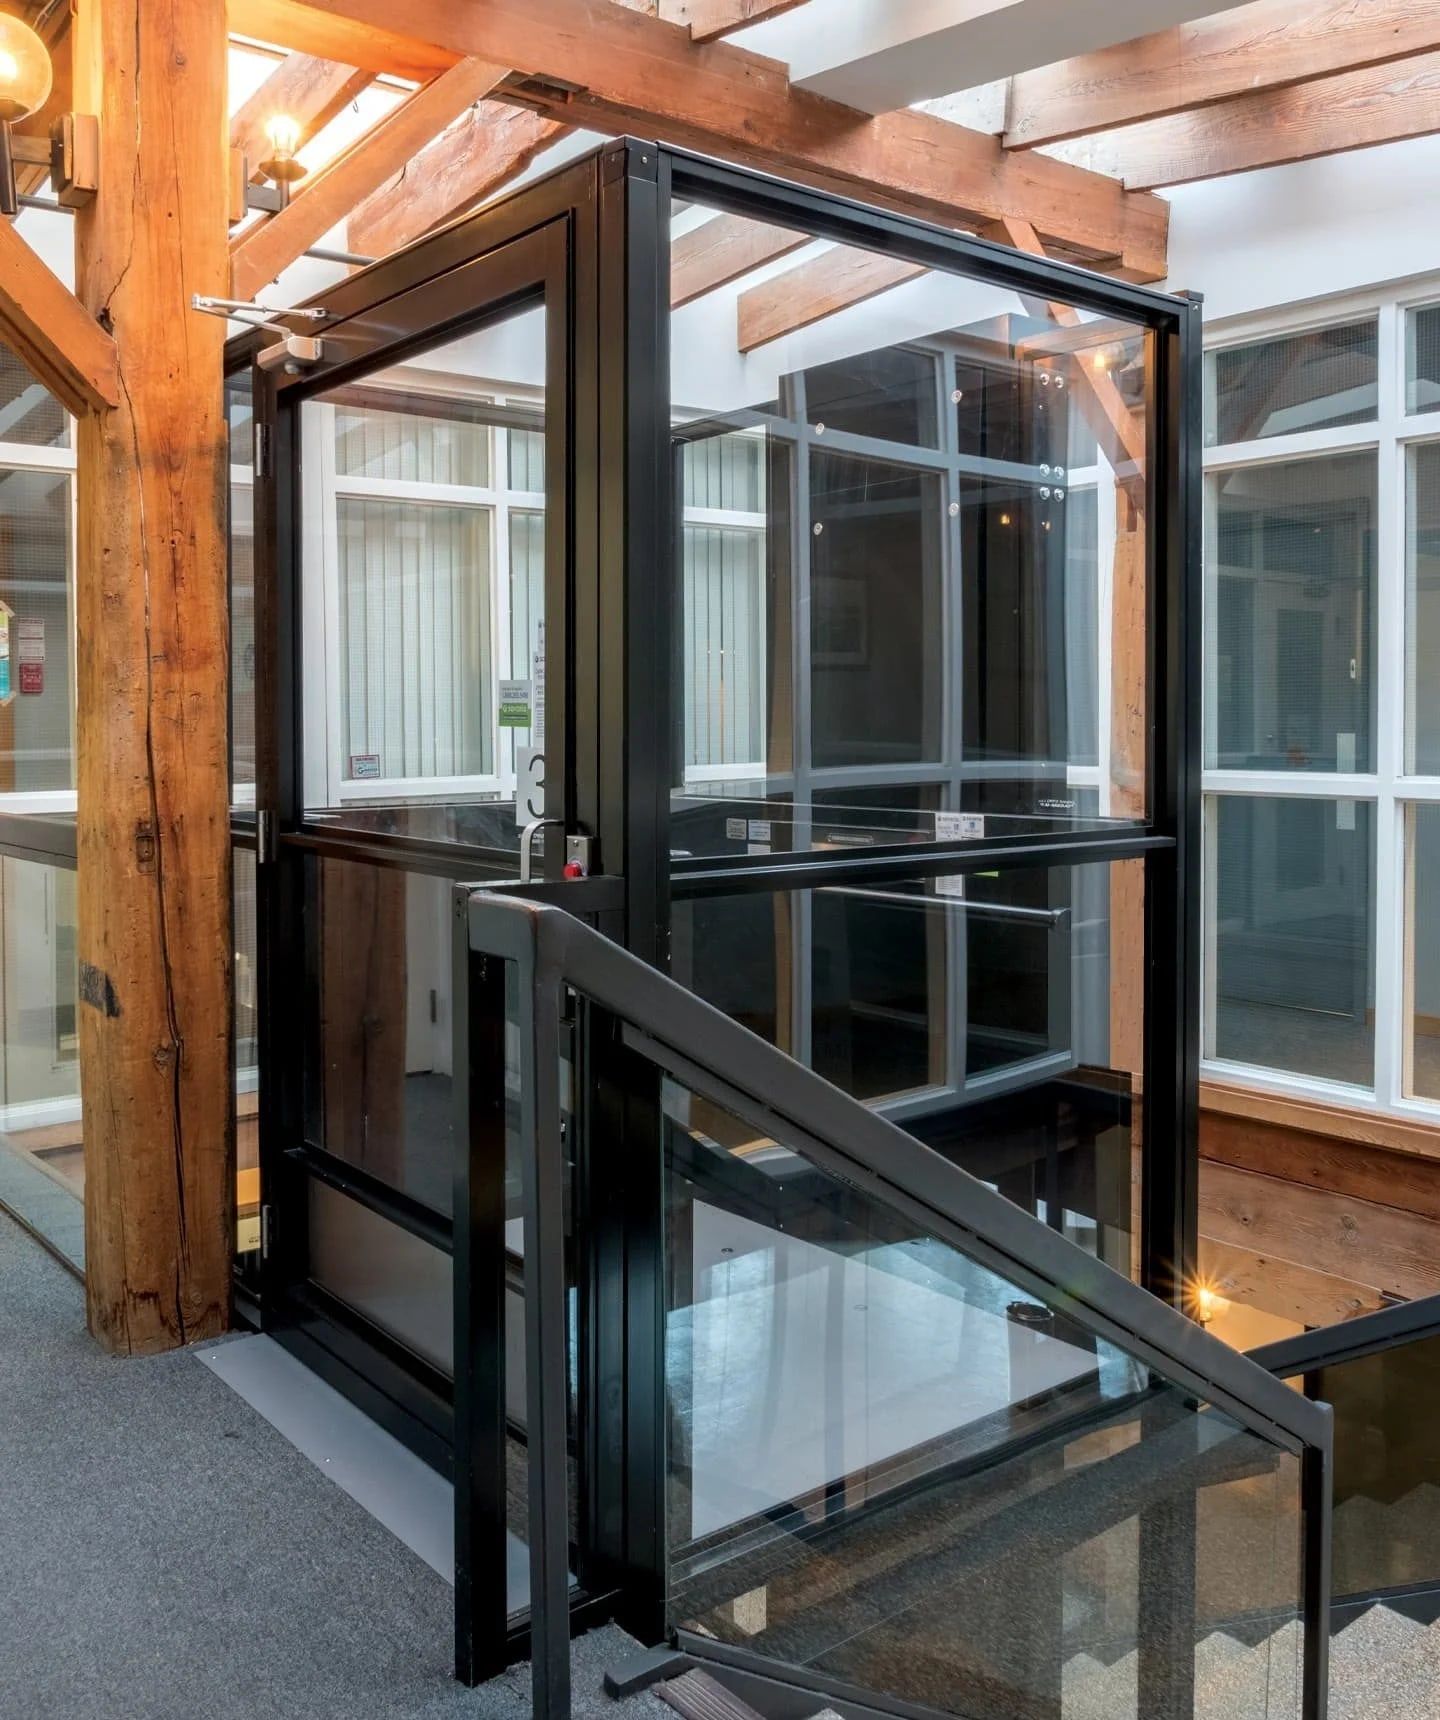
Where restaurants and shops lose a customer
The pattern repeats from Carlisle to Lancaster. A downtown restaurant in a 1900s storefront has a raised dining room two or three steps above the entry, or a bar sunk a half level below it. A brewery or winery tasting room sits in a converted barn or mill with the tanks on one floor and the tables on another. A boutique in a rowhome block has a stoop at the door and a second sales floor up a straight flight of steps. A farm market or garden center has a mezzanine of gifts and seasonal goods above the checkout. In each case a guest who uses a wheelchair, a walker, or a stroller sees the step and goes somewhere else.
Restaurants and stores are public accommodations under the ADA, which expects existing buildings to remove barriers where that is readily achievable and asks for an accessible route in alterations and new work. The practical question an owner faces is which fix the building will take. A ramp needs a foot of run for every inch of rise, so a 30 inch raised dining room would swallow 30 feet of floor. A platform lift needs about five by six feet and rises straight up. That is why most of the restaurant and retail calls we take end with a lift, and the few that do not end with a short ramp we are happy to build instead.
Why Keystone
Why restaurant and shop owners call us
Scheduled around service
Installation on closed days or before prep, two to five days, the room open for dinner each night. An entrance lift rarely blocks the door for more than a day.
A lift that fits the room
Low-rise Ascension lifts for a raised dining room with no pit, enclosed lifts for the storefront, an inclined lift for a straight flight, or a ramp when the rise is low.
Legal to ride on opening day
State permit approved before the order, witnessed acceptance test, Certificate of Operation in hand. One company for the lift, the paperwork, and the service.
In place
Commercial lifts in place
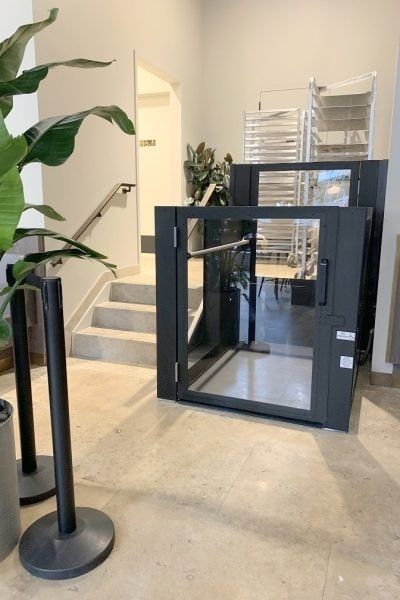
Protégé, raised floor 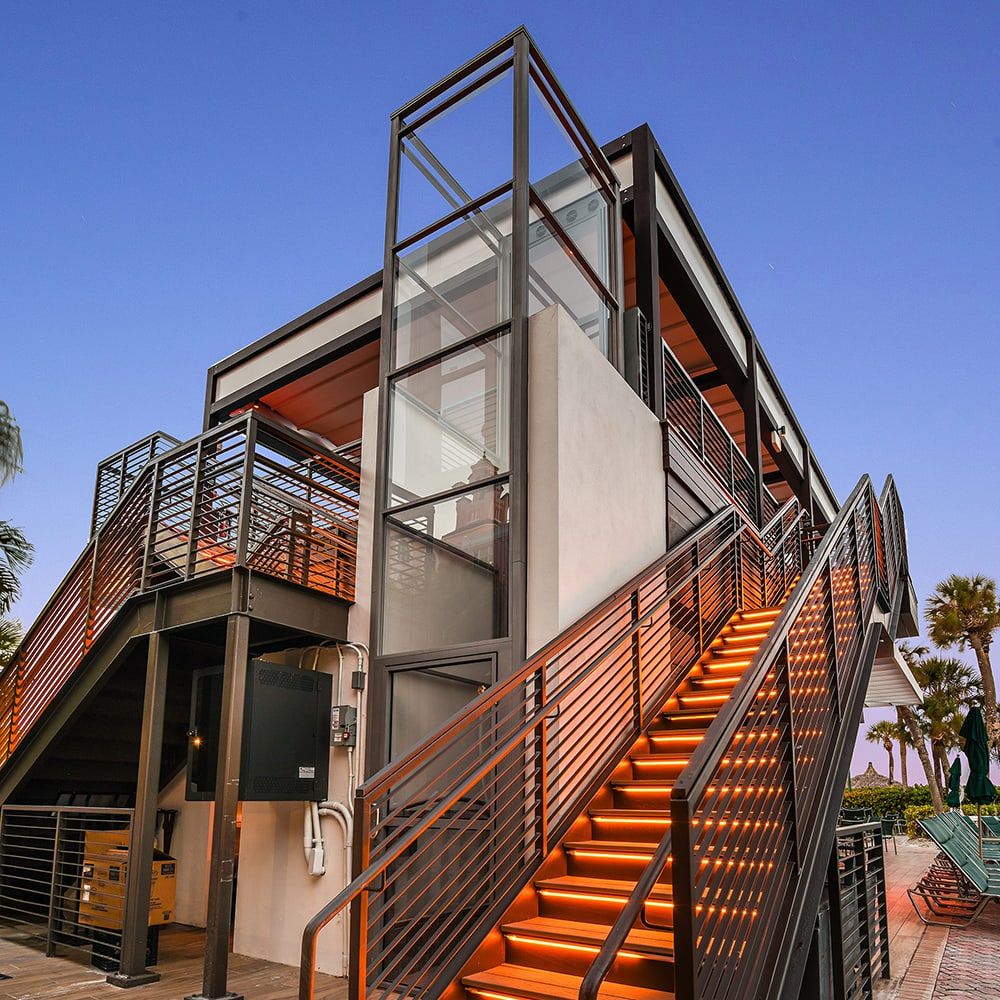
Clarity, storefront entrance 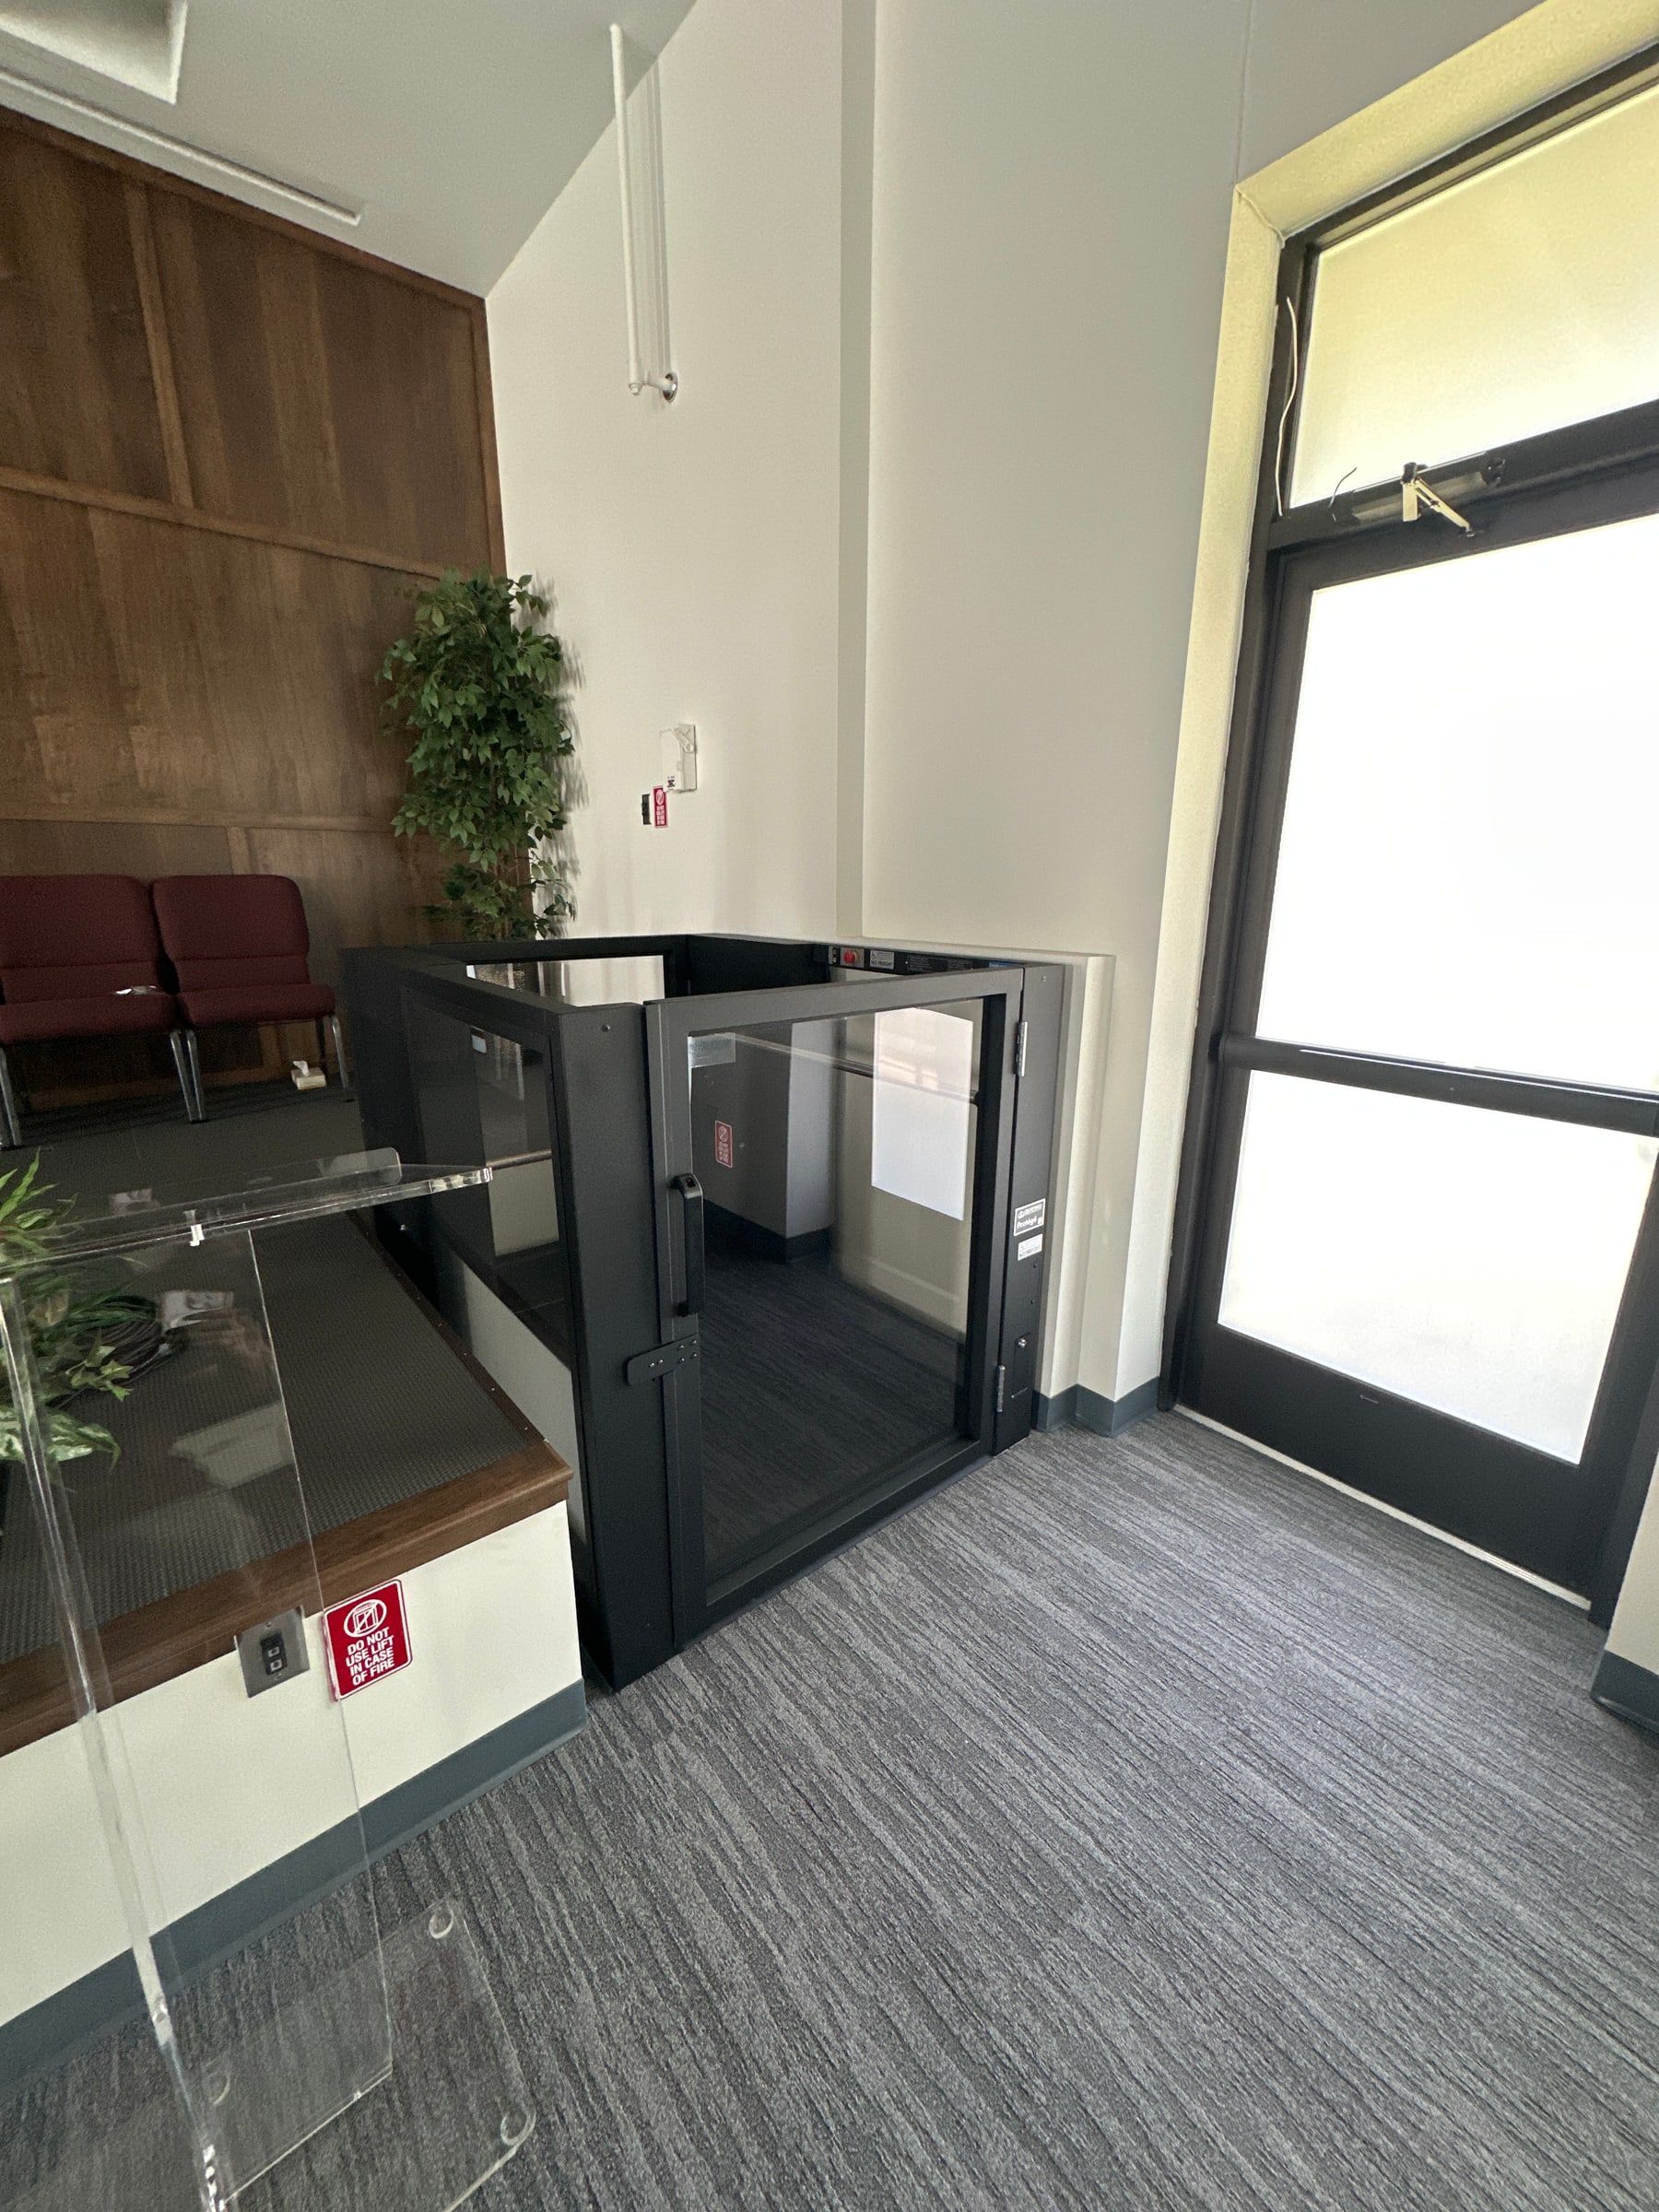
Ascension Protégé, Harrisburg, PA 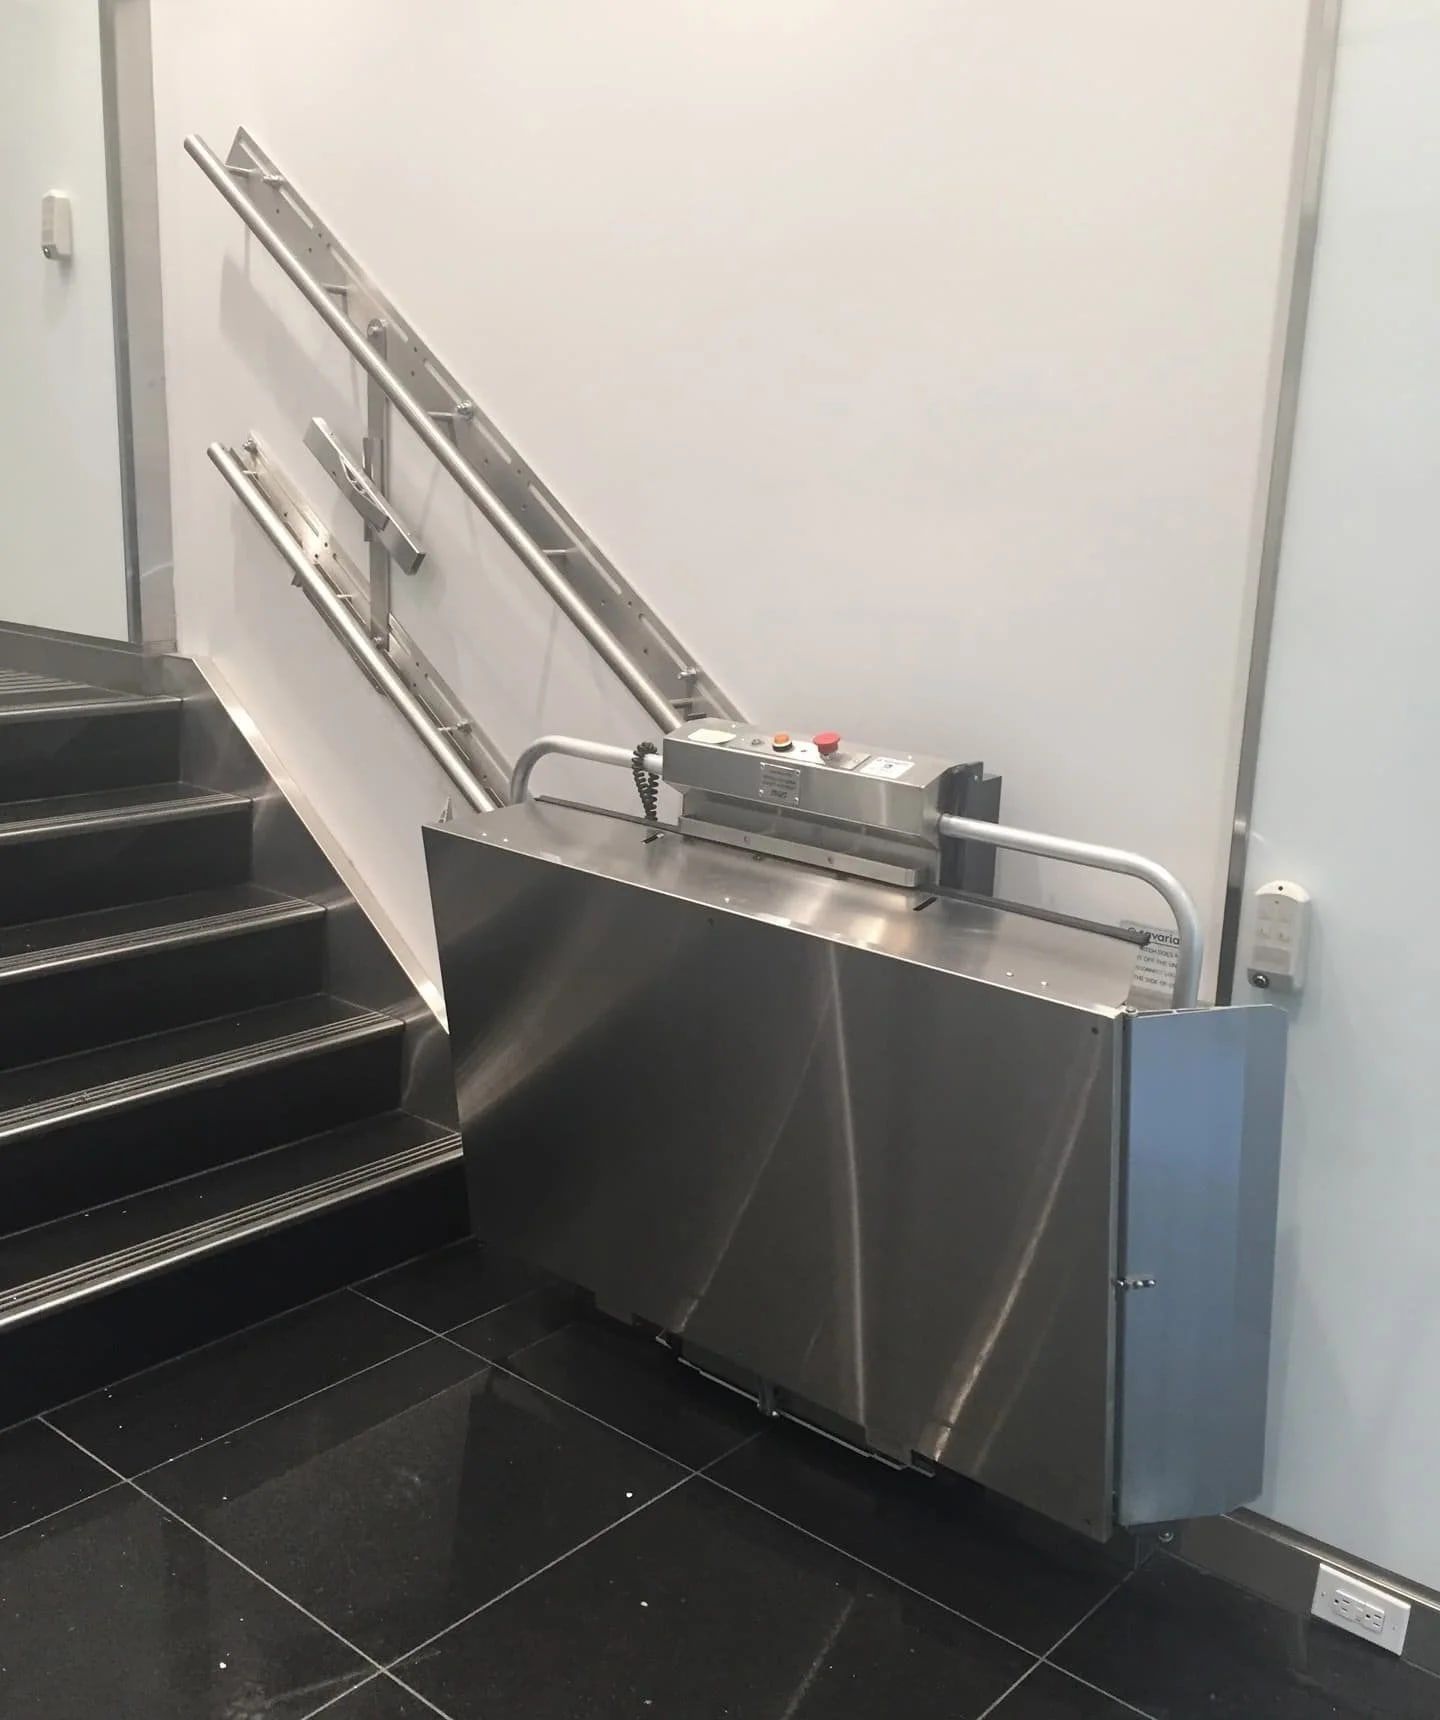
Delta, folded on the flight
Lifts that fit a dining room or a sales floor
Raised dining rooms, bars, and mezzanine landings up to 60 inches: an Ascension Virtuoso or Protégé. They stand on the finished floor with no pit, and the guard rises with the platform, so the lift disappears into the room when it is parked at the lower level. Finishes can be matched to the trim so it reads as part of the fit-out rather than equipment.
Storefront steps and patio entries: an enclosed outdoor Savaria V-1504 on a pad beside the steps, weather rated, 750 lb, with interlocked doors at the sidewalk and the landing. The Ascension Clarity is the glass-walled version for a facade where the look matters.
Second-floor dining and retail: the Savaria Prolift, an enclosed cab with automatic doors, up to 14 feet of travel and up to 1,400 lb, which also moves stock and kegs. A V-1504 in a framed hoistway is the simpler alternative where the budget is tighter.
A straight flight with nowhere to put a vertical lift: the Savaria Delta inclined lift, which rides the flight and folds flat against the wall so the steps keep their width during the dinner rush.
Under about 30 inches with room to spare: a modular aluminum ramp, usually the budget friendly answer, and we install those too.
What a lift costs a restaurant or shop
Owners tend to price an elevator first, get a number with a long construction schedule attached, and shelve the project. A commercial platform lift is a different category of work. It needs a shallow pit or a short approach ramp, a dedicated 120V circuit, and an enclosure or a simple framed hoistway, and it is installed in two to five days. For one or two levels it is the lower cost alternative to a limited-use elevator by a wide margin, and a low-rise Ascension lift for a raised dining room needs no construction at all.
What moves the price is travel height, the number of landings, indoor or outdoor placement, and the enclosure and doors the code calls for. The written quote arrives within 24 hours of the site visit, with the state permit and the initial inspection shown as their own line so the number you take to your partner or your landlord is the whole number. Financing is available for businesses, and federal tax provisions for barrier removal by small businesses exist; your accountant can tell you what applies to your return. Our post on vertical platform lift cost walks through the factors.
Permits, inspection, and the health of your schedule
A lift in a restaurant or store is a commercial lift under the Pennsylvania Uniform Construction Code, which adopts ASME A18.1, the platform lift safety standard. That means a Department of Labor and Industry permit with plan review before the lift is ordered, a local building permit from the borough or township, installation, an acceptance test our technician performs in front of a certified elevator inspector, and a Certificate of Operation before a guest rides. Periodic inspections follow for the life of the lift. The ADA Standards add their own expectations: the lift has to work without a staff member operating it, with unassisted entry and exit and controls a seated rider can reach.
We file the state application and drawings ourselves and prepare the local permit package for you or your general contractor. If the building is leased, the landlord usually signs the permit application, and we have the paperwork ready for that signature. Timing matters more than most owners expect: the state review and the factory lead time run longer than the installation, so a lift wanted for a spring patio opening should be on our calendar in winter. See permits for a wheelchair lift and our ADA platform lift guide for the general rules.
Installing without closing the doors
Most restaurant and retail lifts go in over two to five days, scheduled on the days you are closed or starting before the morning prep. Pad or hoistway work happens beforehand from our drawings, by your contractor or ours. An outdoor entrance lift rarely blocks the door for more than a day, and an Ascension lift at a raised dining room is set in place with the tables moved aside, not the room closed. We keep the work area clean and finish each day with the floor open for service.
Before we leave, we walk the manager and the shift leads through the controls, the key switch if one is fitted, manual lowering, and the emergency stop, and we leave a laminated card by the lift. We service the lift after the install, and a service plan covers the periodic tests the state requires. From Etters we reach Harrisburg, Camp Hill, Mechanicsburg, Carlisle, York, Hanover, Lancaster, Lebanon, Hershey, Gettysburg, and Chambersburg routinely, and Maryland towns from Westminster to Hagerstown. City pages: Harrisburg, Lancaster, York, Hershey, Mechanicsburg. Offices and practices are covered on the businesses page.
Our own installs
Recent platform lift installations
Our own platform lift installations, residential and commercial, pulled live from the jobs we finished most recently.
Google reviews
What customers say after the install
Pulled live from our Google Business Profile. We show the name the reviewer used, shortened to a first name and initial.
More commercial lift pages
Other building types
Start at the overview: commercial wheelchair lifts covers the lineup, the code, and the permit process in one place.
- Wheelchair lifts for churches
- Wheelchair lifts for schools
- Wheelchair lifts for businesses
- Wheelchair lifts for municipal buildings
- Wheelchair lifts for inclined platform lifts
- Wheelchair lifts for apartments and multifamily
- ADA platform lift guide
Commercial lifts by city
- Commercial wheelchair lifts in Harrisburg, PA
- Commercial wheelchair lifts in Lancaster, PA
- Commercial wheelchair lifts in York, PA
- Commercial wheelchair lifts in Chambersburg, PA
- Commercial wheelchair lifts in Columbia, PA
- Commercial wheelchair lifts in Dover, PA
- Commercial wheelchair lifts in Hershey, PA
- Commercial wheelchair lifts in Hummelstown, PA
- Commercial wheelchair lifts in Lebanon, PA
- Commercial wheelchair lifts in Mechanicsburg, PA
Residential lifts are on the vertical platform lifts page and the full lineup on all platform lifts. Related reading: what a vertical platform lift is, ramp versus platform lift. Or call (717) 219-7976.
Straight answers
Restaurants and retail: common questions
Does my restaurant have to make a raised dining room accessible?
Restaurants are public accommodations under the ADA, which expects barriers in existing buildings to be removed where readily achievable and an accessible route in alterations. Whether a lift, a ramp, or seating on the accessible level satisfies that depends on the building and the layout, and the code official confirms it for your project. A low-rise lift is the usual way to open a raised room without giving up tables.
Will a platform lift take up dining space?
Less than a ramp by a wide margin. An Ascension lift at a raised floor takes roughly the footprint of a two-top and its guard lowers out of the way when parked. A 30 inch rise would need about 30 feet of ramp with landings.
Can we keep serving while the lift is installed?
Usually yes. We schedule the work on closed days or early mornings, the pad or framing is done ahead of us, and the room is back in service each evening. Count on two to five days on site.
My building is leased. Who handles the permit?
We prepare the state application and the local package. The owner typically signs as the property owner, and the tenant or the general contractor files locally. We have done it both ways and will tell you which signature goes where.
What about a shop with a step at the sidewalk and a second floor up a flight of steps?
Two separate questions with two answers: an enclosed lift beside the stoop or a short ramp for the entrance, and an inclined lift on the flight or a vertical lift in a corner for the second floor. We measure both and price the pair.
Free in-home consultation
Planning a lift for your building?
Call and tell us the rise, where it sits, and what the building is used for. We will come measure and send a written quote with the state permit and inspection included as their own line, within 24 hours, including weekends.