
Commercial wheelchair lifts
Wheelchair lifts for churches: the chancel, the fellowship hall, the front steps
Most church buildings in central Pennsylvania were built with a raised chancel, a fellowship hall a half level down, and a flight of steps at the front door. A platform lift solves each of those without a shaft, and we have installed them for congregations from Harrisburg to the Maryland line, scheduling the work between Sunday services and midweek meetings.
Where churches need a lift
The three places come up again and again. The chancel or stage: a step or three up to the altar, pulpit, or choir, where a member in a wheelchair cannot serve, read, or sing. The fellowship hall or classrooms: a half flight down from the narthex, so coffee hour and Sunday school are out of reach. The entrance: a stone or brick stoop with four to eight steps and no room on the sidewalk for a 30 foot ramp.
Religious organizations are generally exempt from the ADA's public accommodation rules, so most congregations are not required to install a lift. They do it because members are aging and they want everyone in the room. Once a lift goes into a church building, though, it is a commercial lift under Pennsylvania code: it needs the state permit, the enclosure or hoistway, the interlocked doors, and the witnessed inspection like any other public building. We handle that side so the building committee can focus on the vote and the budget.
Heart Ministries in Harrisburg is a good example. We installed an Ascension Protege stage lift there so that the platform at the front of the sanctuary is open to everyone, with no pit cut into the floor and no ramp running across the room.
Why congregations call us
We have done church lifts
Chancel lifts, fellowship hall lifts, and entrance lifts in congregations across the region, including the Ascension Protege stage lift at Heart Ministries in Harrisburg.
One number for the trustees
A written quote with the lift, the enclosure or hoistway requirements, and the permit and inspection on their own line. Nothing to add later.
Scheduled around services
Installation during the week, the lift tested and certified before the next Sunday it is needed.
Commercial lifts in place
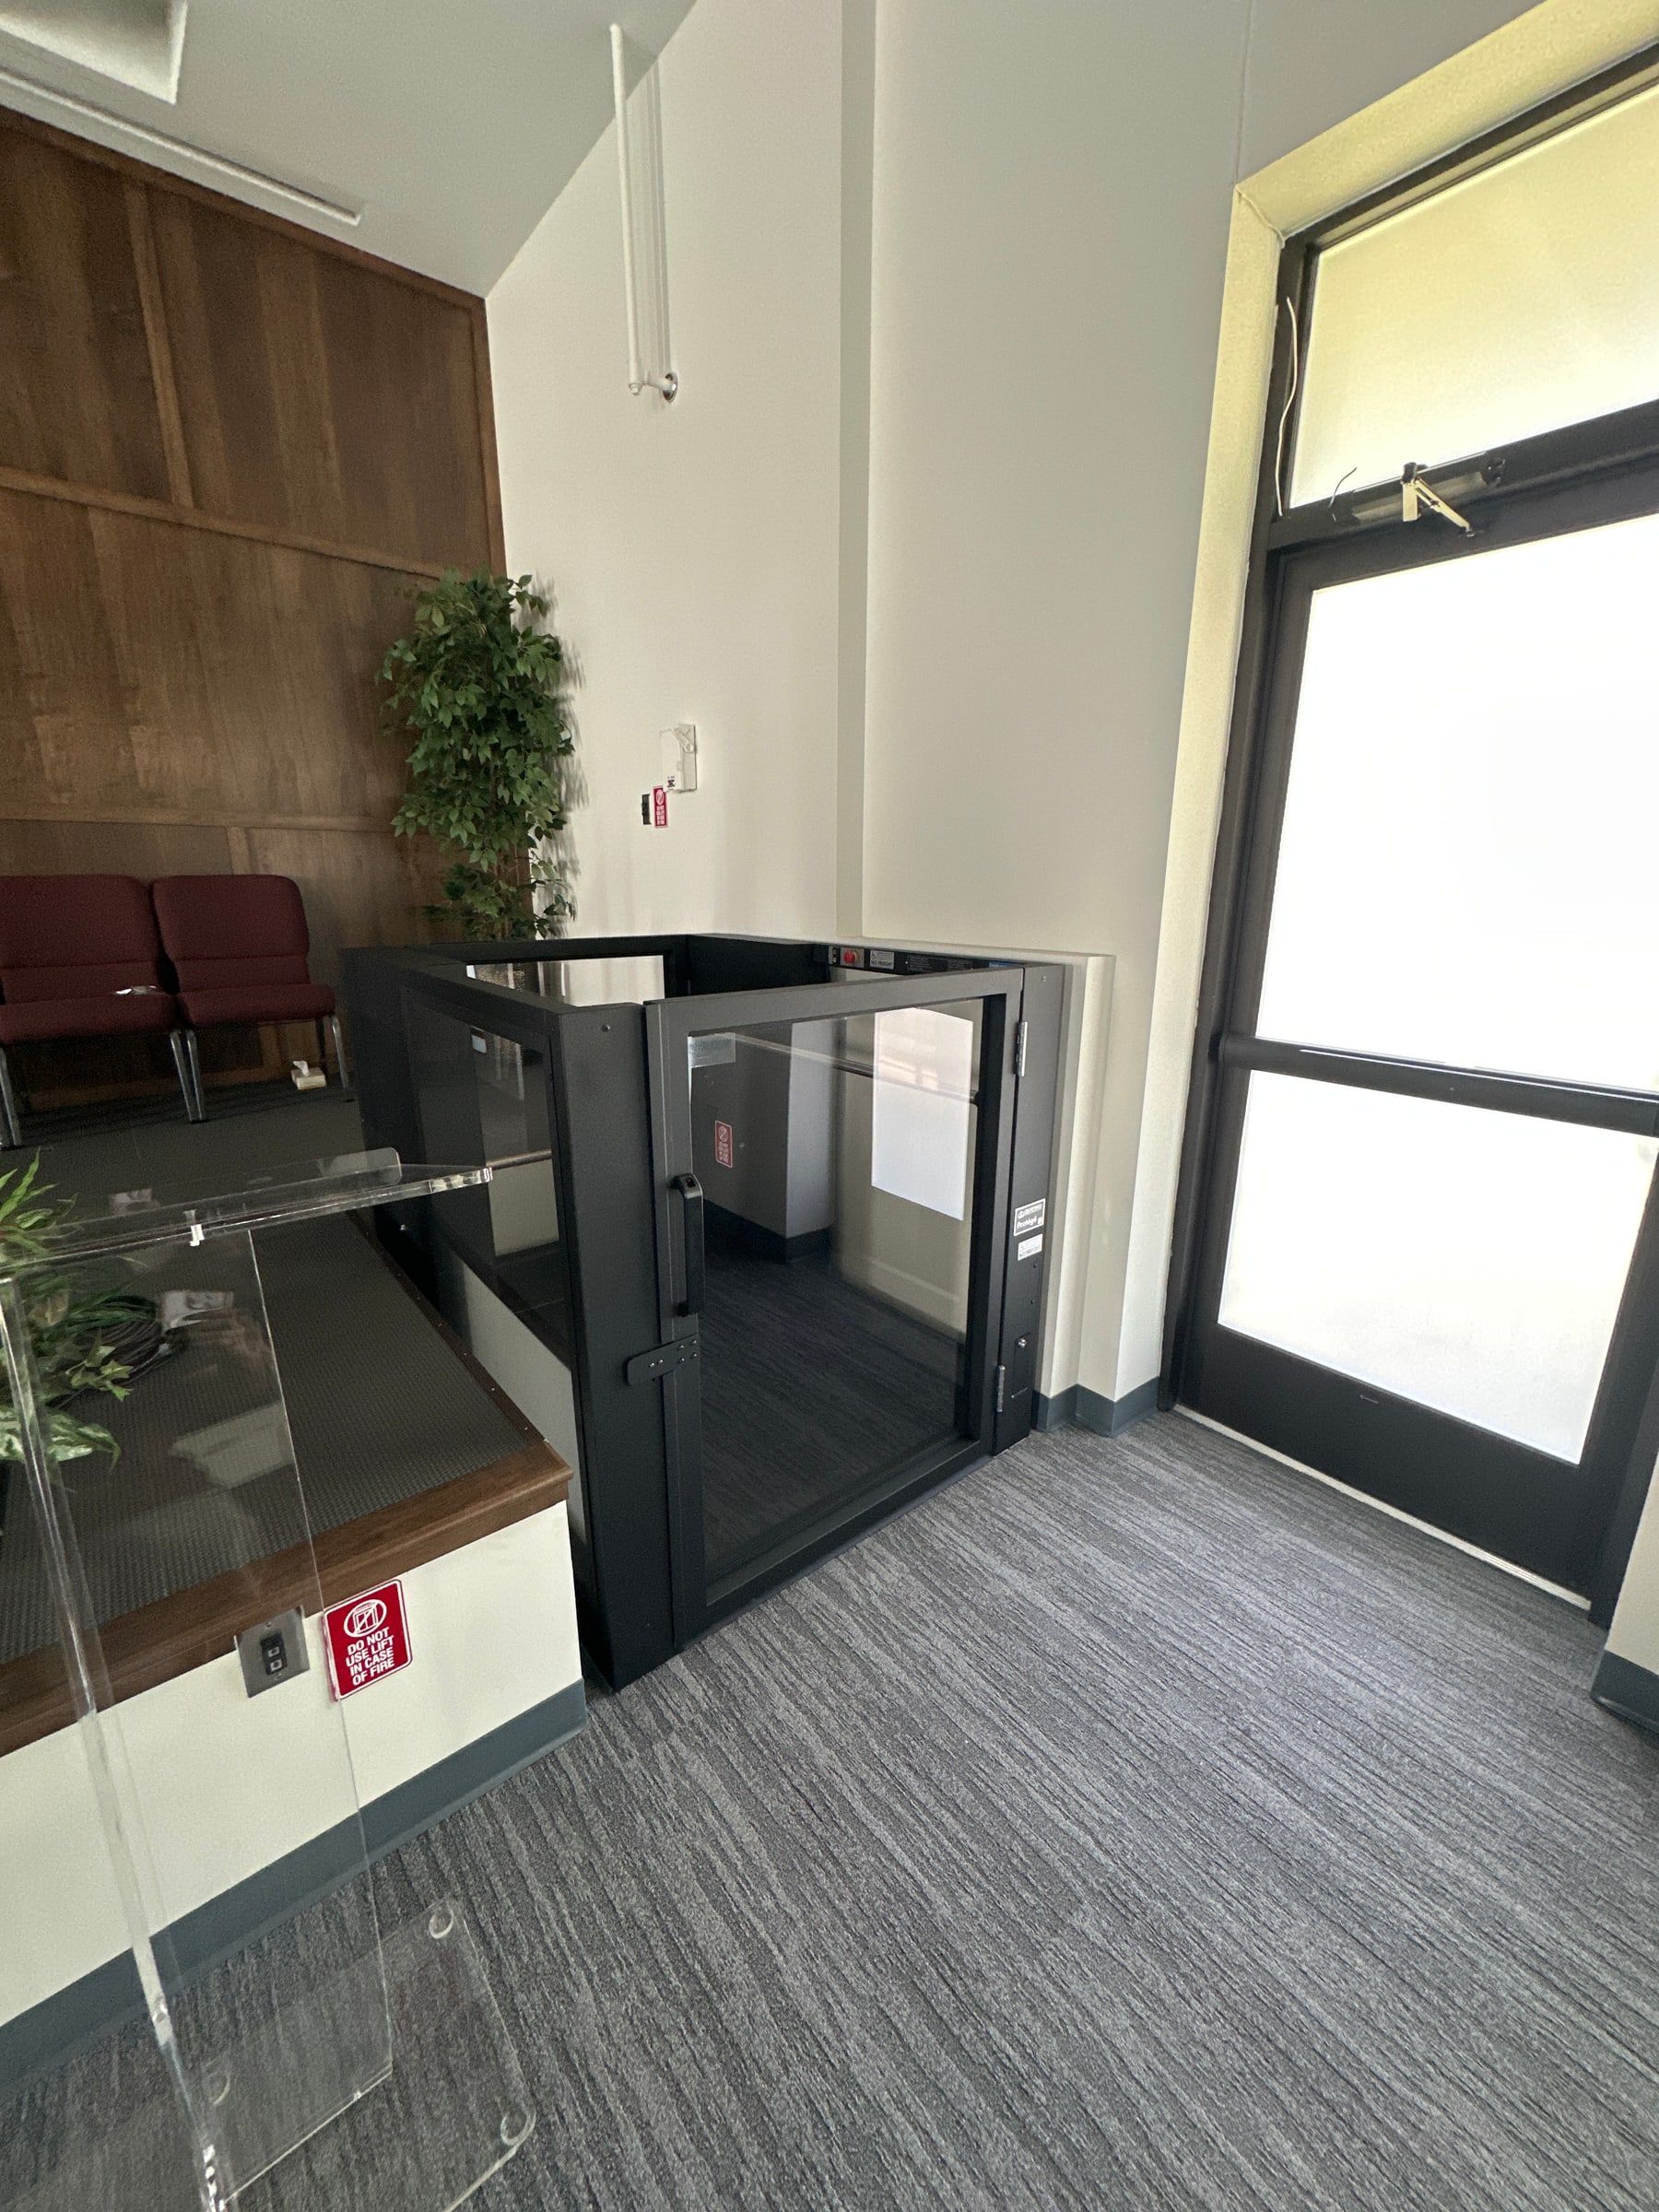
Sanctuary lift, Harrisburg, PA 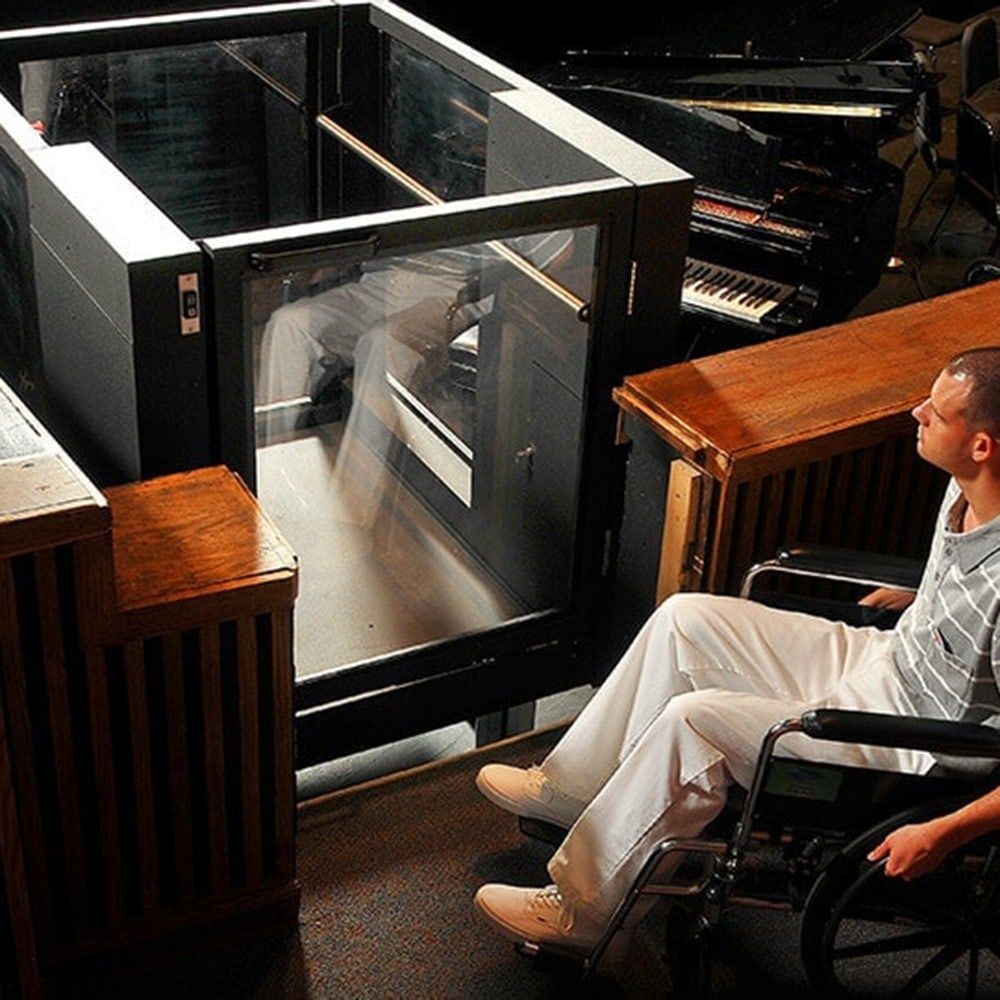
Protege, chancel and stage 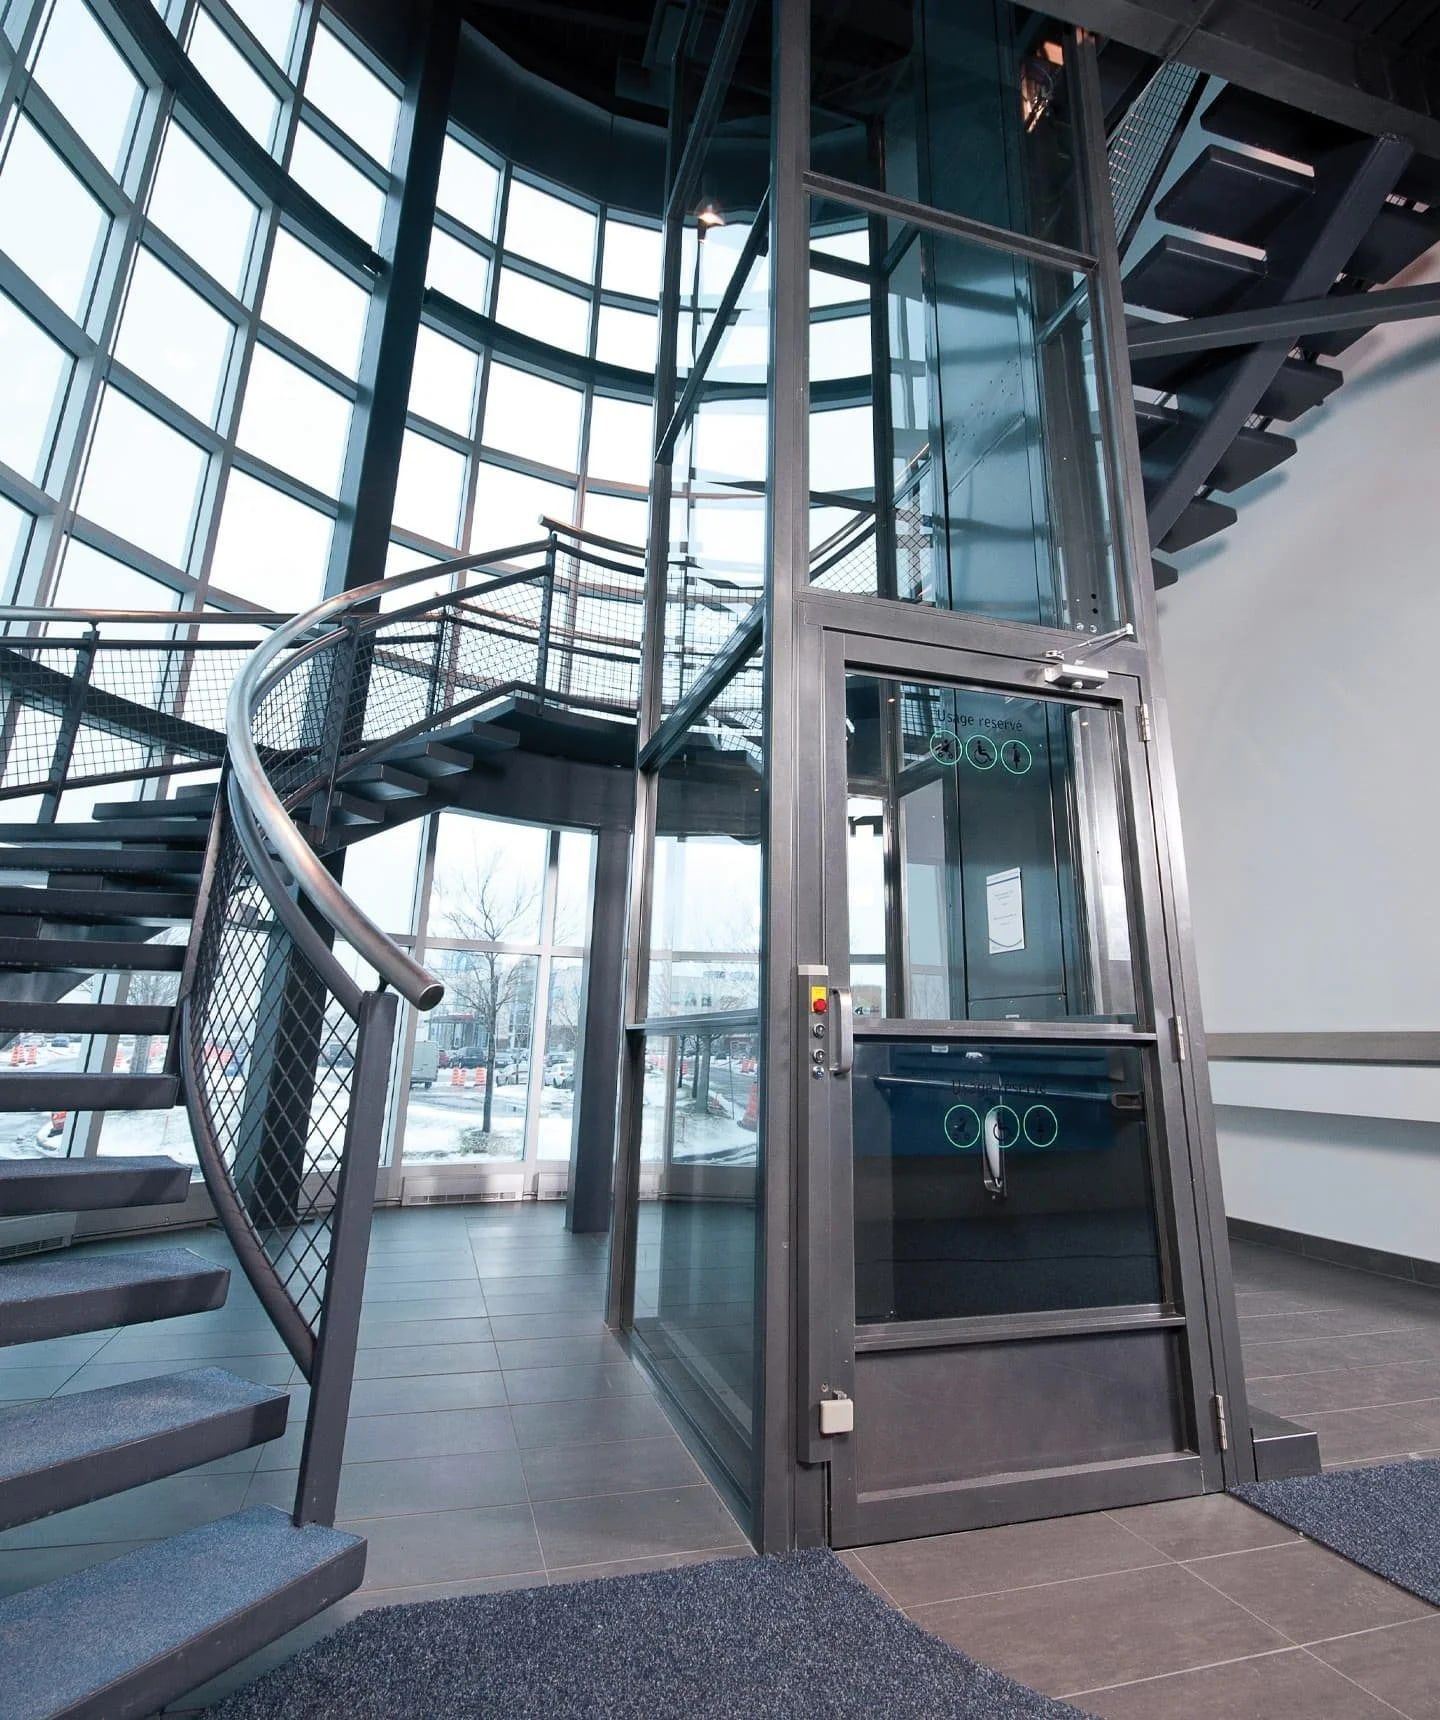
Enclosed V-1504, two stops 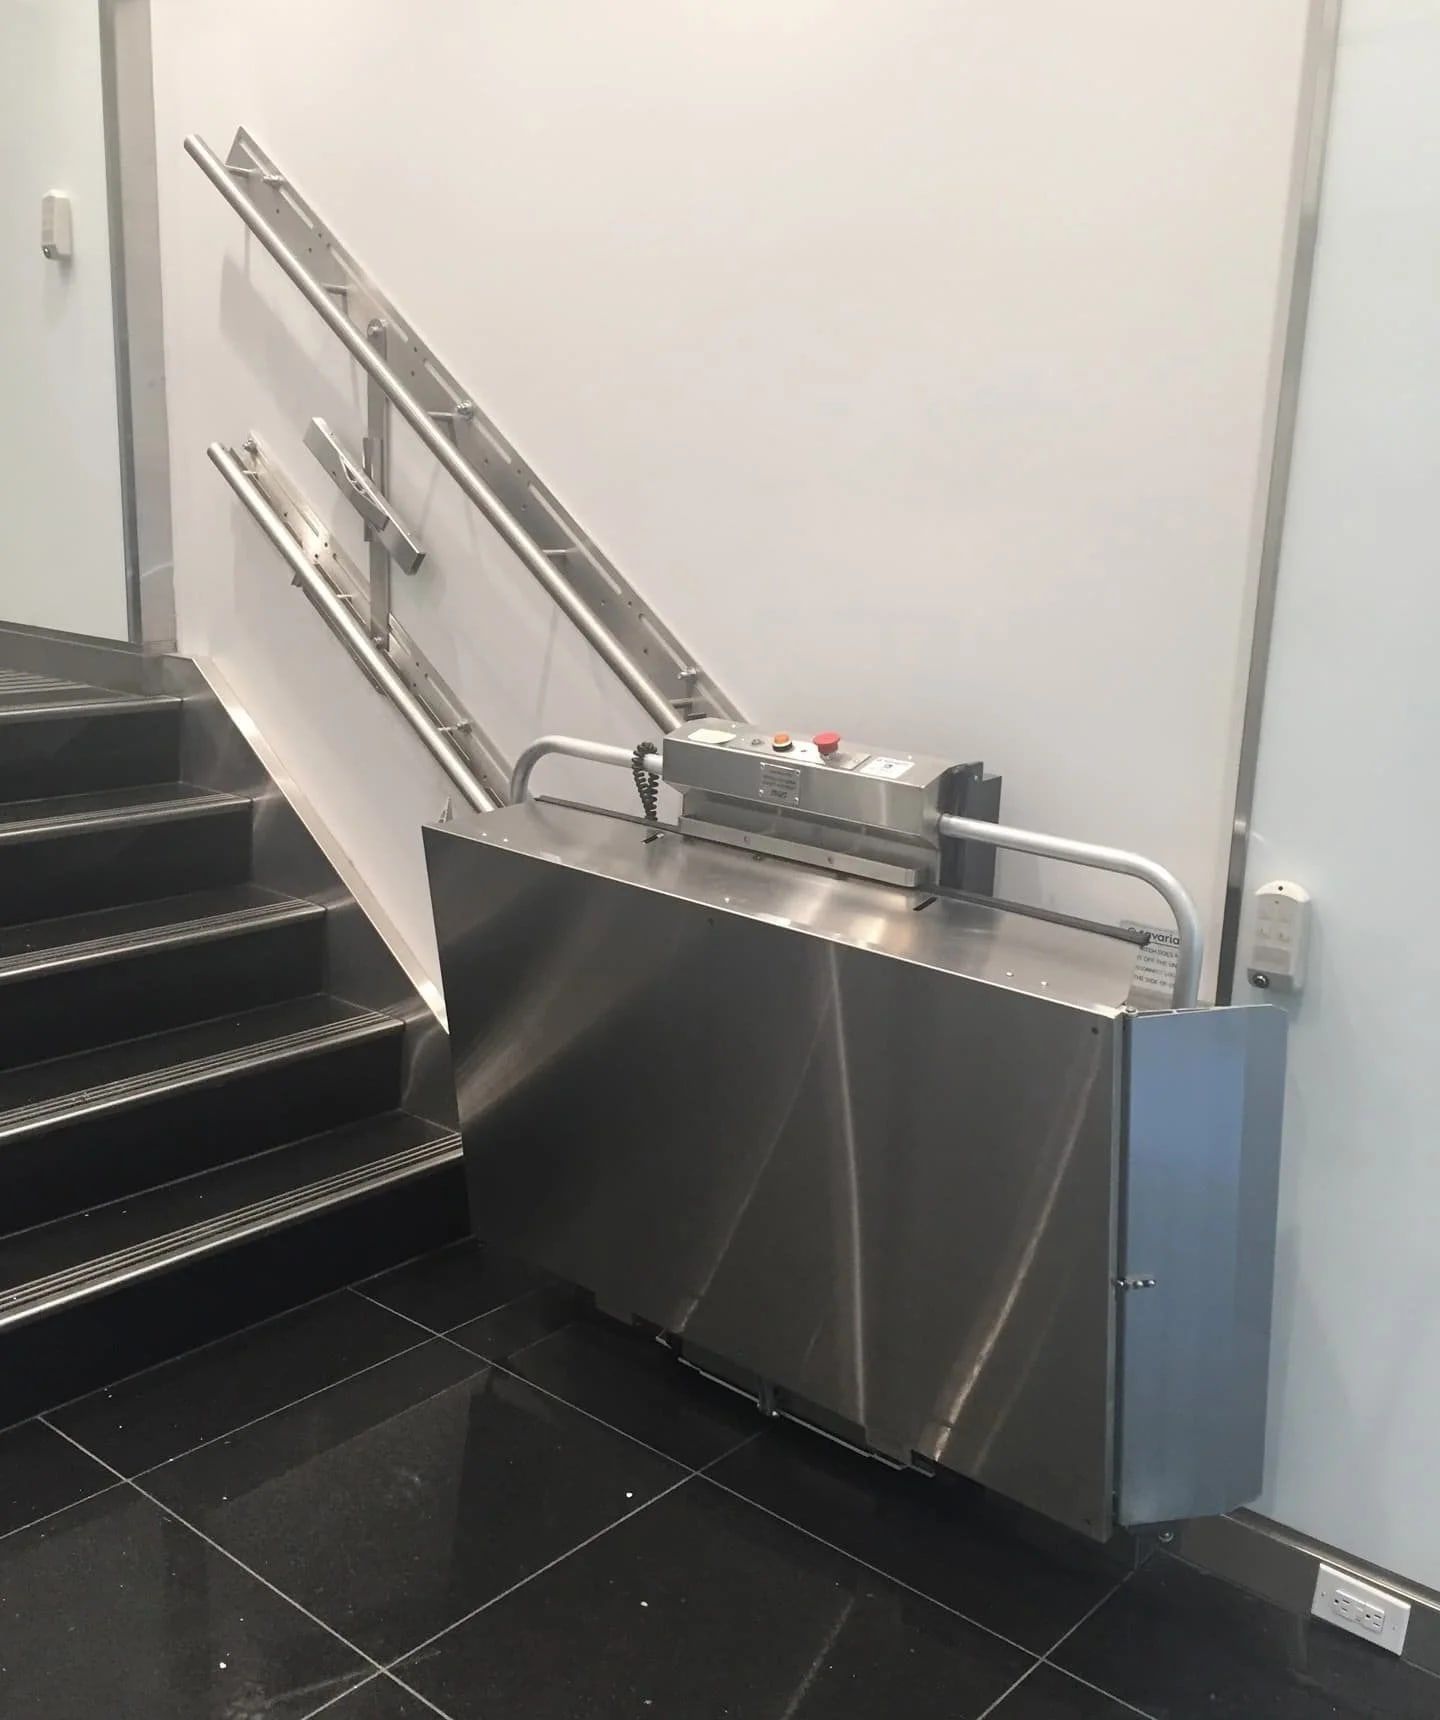
Delta on a straight stair
Lift options for church buildings
Chancel and stage: the Ascension Protege for rises up to 42 inches and the Virtuoso up to 60 inches. Both sit on the finished floor, carry 750 to 900 lb, and have a guard that rises with the platform so no pit or ramp is needed. They can be finished to blend with the woodwork.
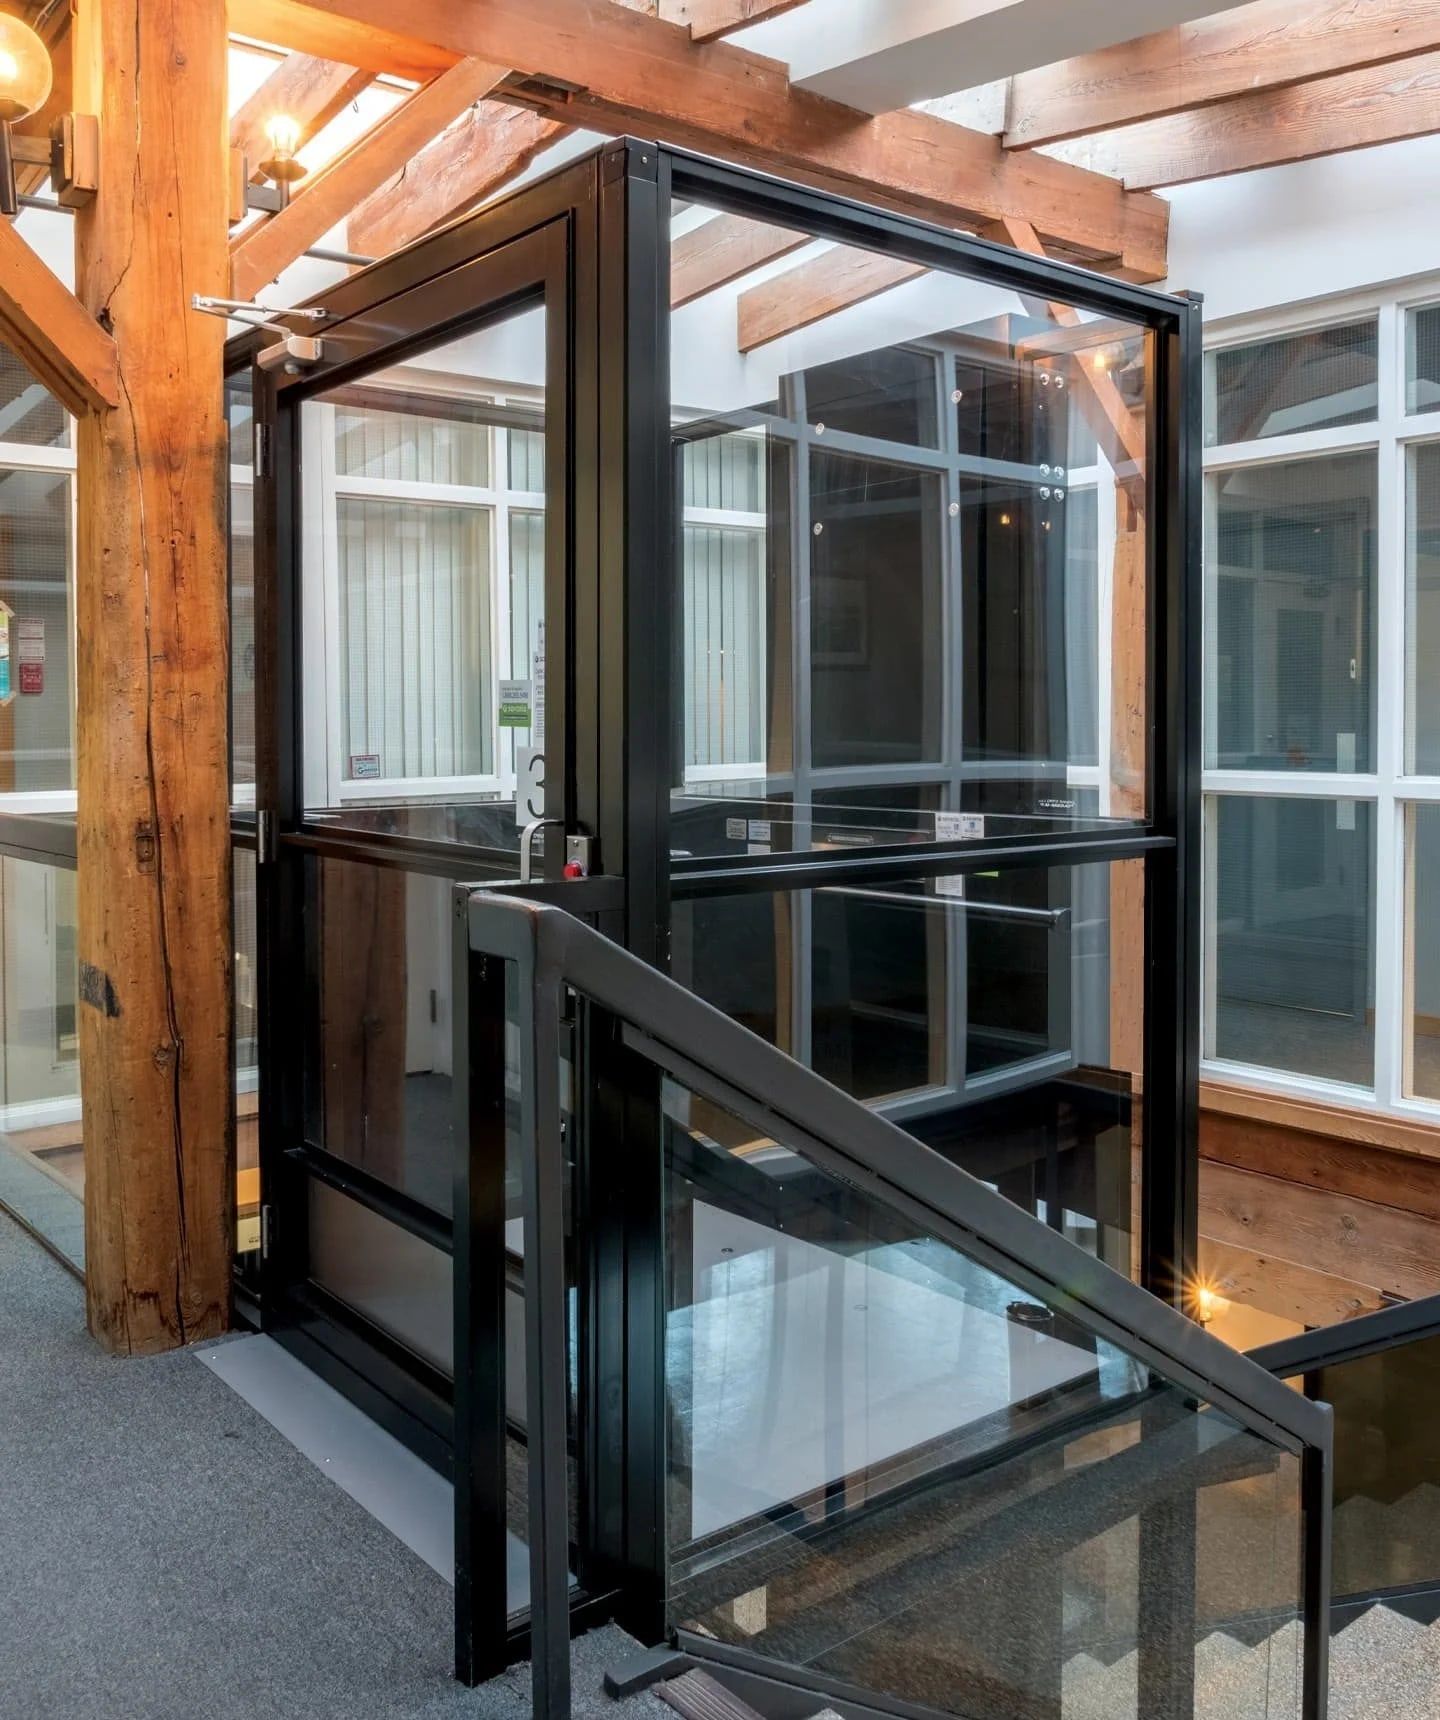
Fellowship hall and basement: an enclosed Savaria V-1504 in a framed hoistway, two or three stops, with interlocked doors at each landing, or the Prolift where the congregation wants an enclosed cab that feels like an elevator. Up to 14 feet of travel covers nearly every church basement.
Front entrance: an enclosed V-1504 or 72 inch enclosed Multilift on a concrete pad beside the steps, outdoor rated, with a gate at the top landing. The Ascension Clarity is the enclosed outdoor option for a more finished look.
A straight stair with no room beside it: the Savaria Delta inclined lift, which folds against the wall between uses so the stair stays open.
What a church lift costs, and why it beats an elevator
Building committees usually start by pricing an elevator and stop there. A LULA or passenger elevator means a hoistway with a deep pit, a machine room, fire-rated construction, and months of a general contractor's time, often in a building with stone foundations and no good place to put a shaft. A platform lift needs a shallow pit or a short ramp, a 120V circuit, and either an enclosure or a simple framed hoistway, and it goes in over two to five days. It is nearly always the lower cost alternative, and it is what most congregations choose once they see both numbers.
Commercial lifts cost more than residential porch lifts because of the enclosure, the doors, and the permit and inspection, and the exact figure depends on the rise and the number of landings. We give the church a written quote within 24 hours of the site visit, with the state permit and initial inspection as its own line, so the trustees can take one number to the congregation. Financing is available, and many congregations fund a lift through a memorial gift or a capital campaign; the quote is written so it can be shared that way.
Permits, inspection, and the code for church lifts
Pennsylvania adopts ASME A18.1 through the Uniform Construction Code, and the Department of Labor and Industry treats a church as a commercial building. The sequence: a state permit with plan review before the lift is ordered, a local building permit from the borough or township, installation, an acceptance test that our technician performs while a certified elevator inspector witnesses it, and a Certificate of Operation before the first rider. After that the lift is inspected periodically, and our service plans include those tests.
We prepare the state application and drawings and file them ourselves. For the local permit we prepare the package and the church or its contractor files it, since fees and forms vary by municipality. Our post on whether a wheelchair lift needs a permit explains the split in more detail.
Installation around the life of the church
We schedule around services, funerals, and weddings. Most church lifts are installed Monday through Thursday over two to five days, and the hoistway framing or pad is done beforehand by the church's contractor from our drawings, or by ours if the church has none. The lift is keyed or left in continuous operation as the congregation prefers, and we walk the trustees and the sexton through the controls, the manual lowering, and the emergency stop before we leave.
We are based in Etters, between Harrisburg and York, and cover Dauphin, Cumberland, York, Lancaster, Lebanon, Adams, and Franklin counties routinely, with Maryland congregations in Carroll, Frederick, and Washington counties on the same routes. See the city pages for Harrisburg, Lancaster, and York.
Our own installs
Recent platform lift installations
Our own platform lift installations, residential and commercial, pulled live from the jobs we finished most recently.
Google reviews
What customers say after the install
Pulled live from our Google Business Profile. We show the name the reviewer used, shortened to a first name and initial.
Start at the overview: commercial wheelchair lifts covers the lineup, the code, and the permit process in one place.
Other building types
- Wheelchair lifts for schools
- Wheelchair lifts for businesses
- Wheelchair lifts for municipal buildings
- Inclined platform lifts
Commercial lifts by city
- Commercial wheelchair lifts in Harrisburg, PA
- Commercial wheelchair lifts in Lancaster, PA
- Commercial wheelchair lifts in York, PA
Residential lifts are on the vertical platform lifts page and the full lineup on all platform lifts. Related reading: what a vertical platform lift is, ramp versus platform lift. Or call (717) 219-7976.
Straight answers
Churches: common questions
Is our church required by the ADA to install a wheelchair lift?
Religious organizations are generally exempt from the ADA's public accommodation requirements, so most churches are not required to. Congregations install lifts because they want members and visitors in wheelchairs to reach the chancel, the hall, and the front door. Once installed, the lift must meet Pennsylvania code and be permitted and inspected like any commercial lift.
Can a lift get a wheelchair onto the chancel without cutting into the floor?
Yes. The Ascension Protege and Virtuoso sit on the finished floor with a guard that rises with the platform, so there is no pit and no ramp. That is the lift we installed at Heart Ministries in Harrisburg.
How do we get a wheelchair to the fellowship hall in the basement?
Usually an enclosed Savaria V-1504 in a framed hoistway between the narthex and the hall, with interlocked doors at both landings. Up to 14 feet of travel covers almost every church basement. Where there is no floor space, an inclined lift on a straight stair is the alternative.
Who files the permits for a church lift?
We file the Pennsylvania Department of Labor and Industry permit and drawings and perform the witnessed acceptance test. We prepare the local building permit package and the church or its contractor files it, because municipal fees and forms differ.
How long will the sanctuary be disrupted?
Two to five days of installation, scheduled on weekdays. Pad or hoistway work happens beforehand from our drawings. The inspection is scheduled after installation and takes part of a day.
Planning a lift for your building?
Call and tell us the rise, where it sits, and what the building is used for. We will come measure and send a written quote within 24 hours with the state permit and inspection included as their own line.