
PVE pneumatic elevators
PVE52: the wheelchair-accessible pneumatic elevator
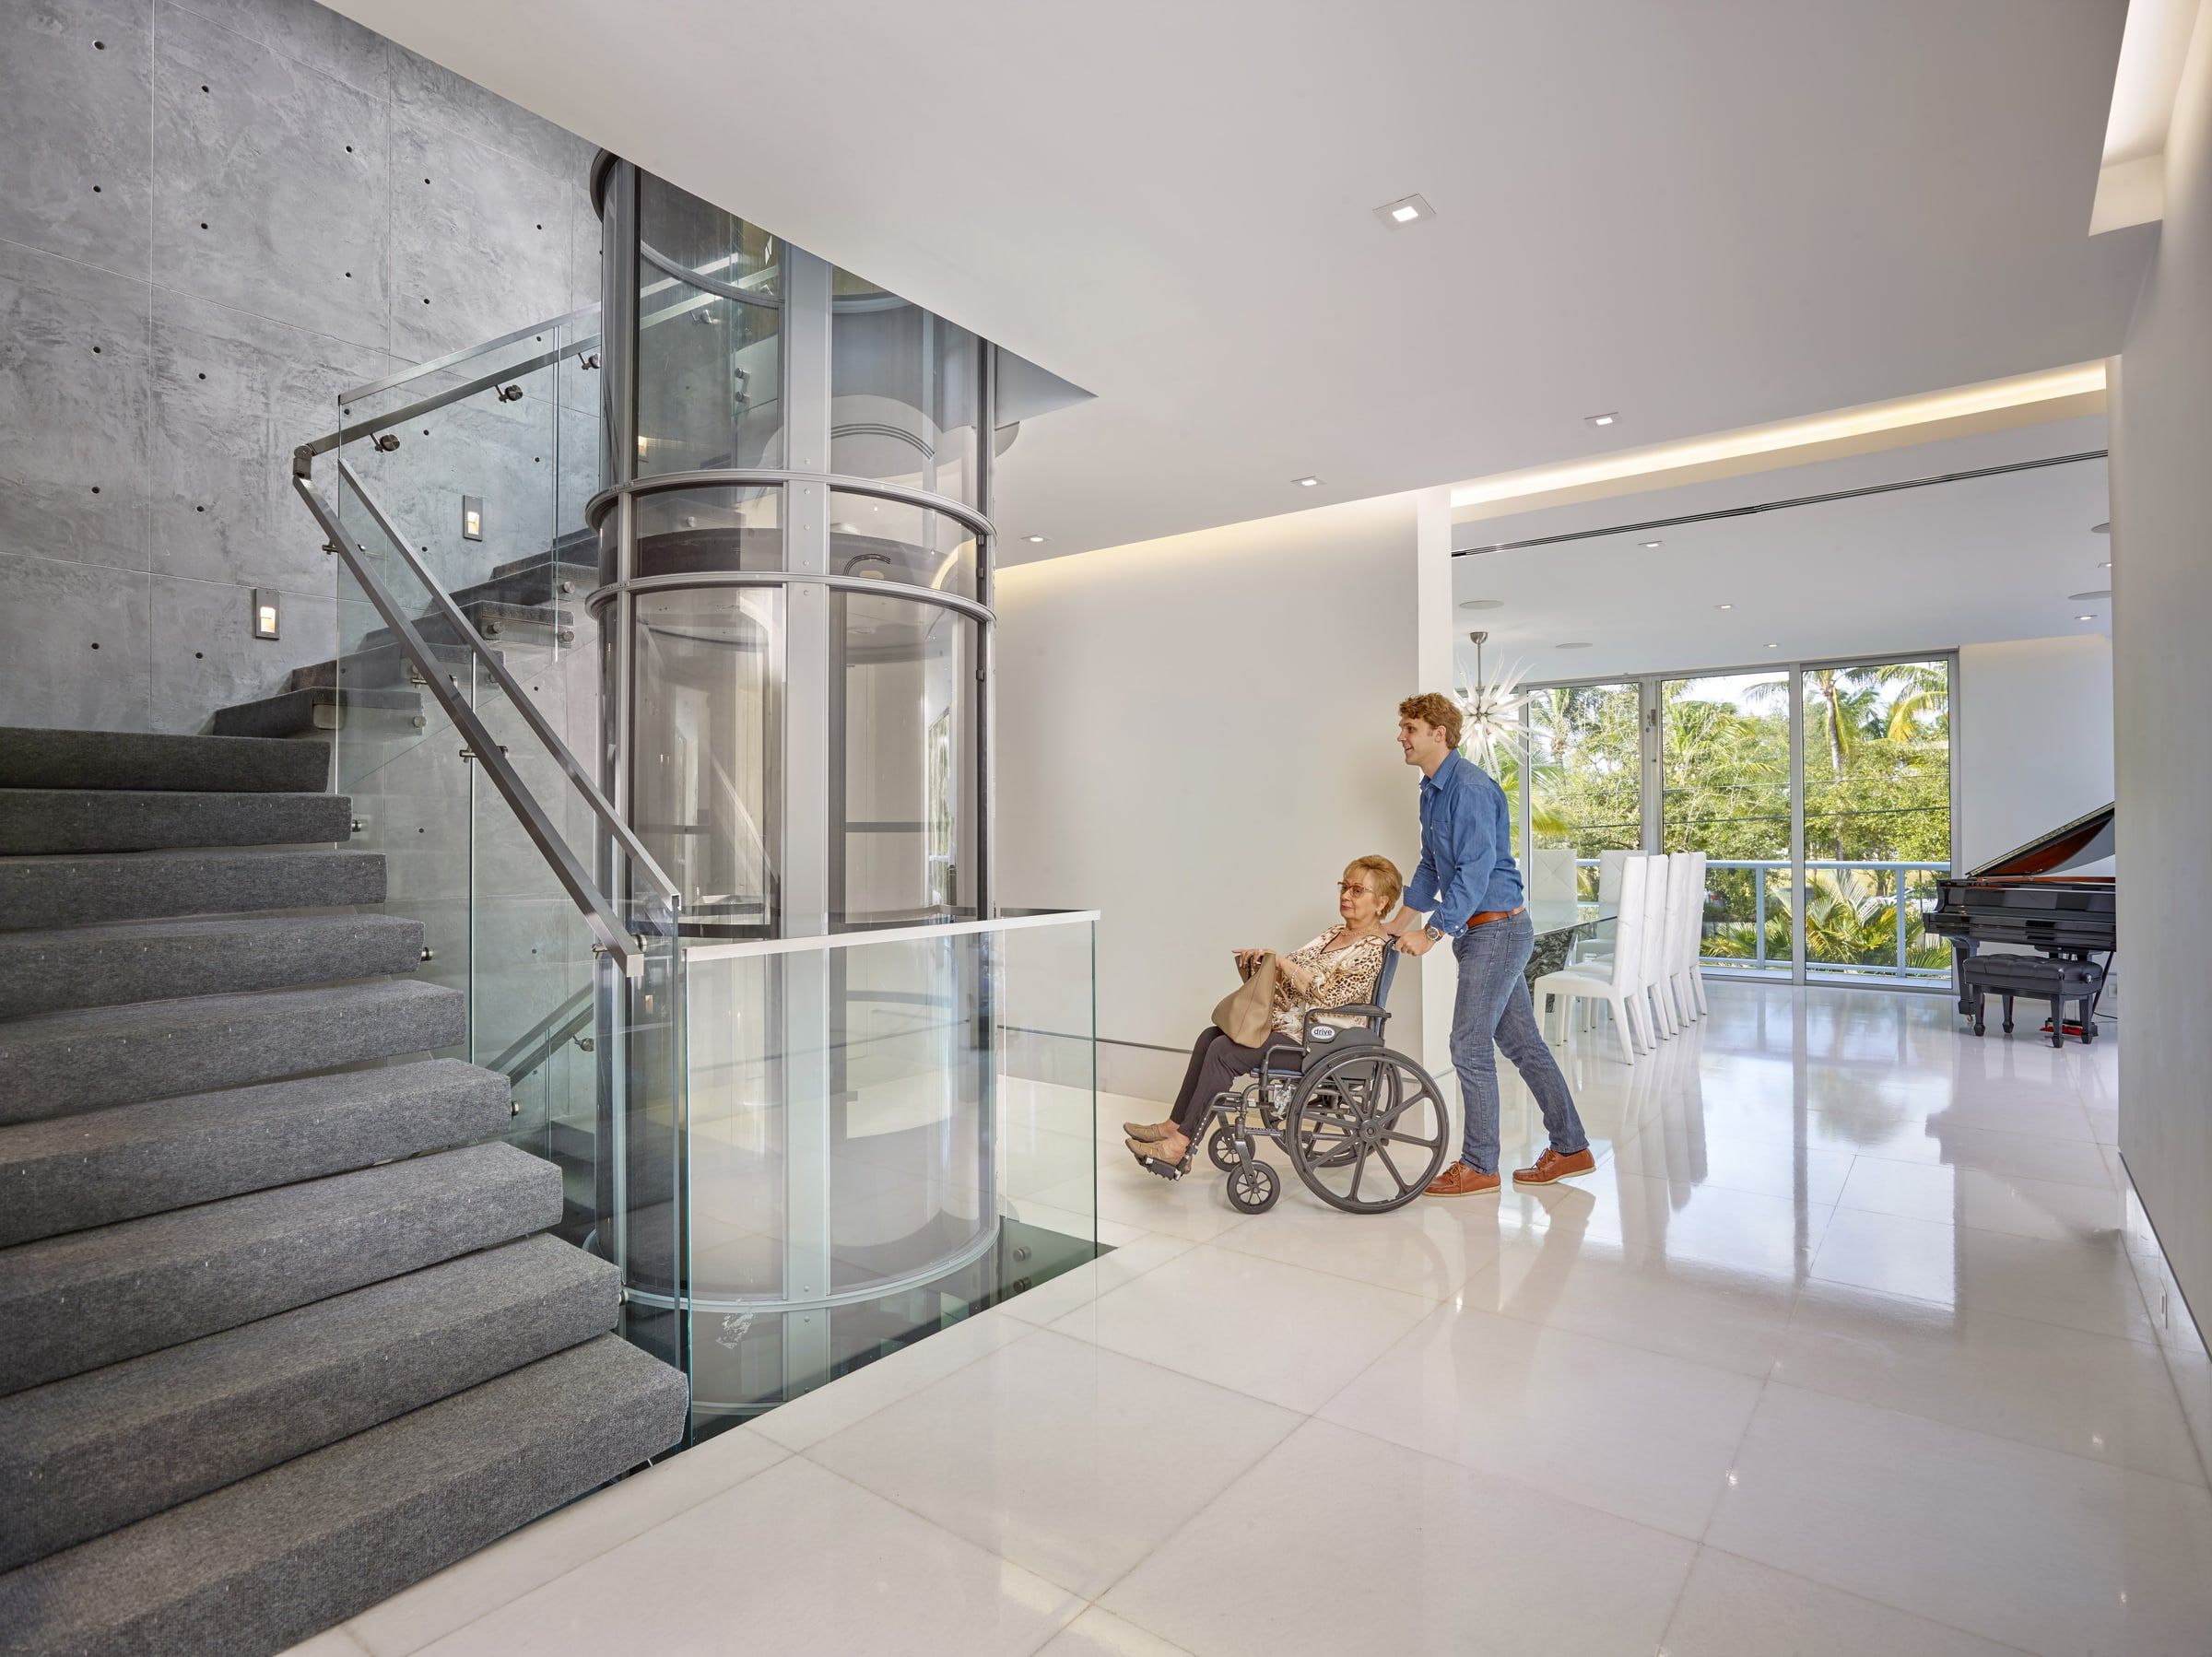
Fifty-two inches across with a 32 inch in-line door, so a wheelchair rolls straight in and straight out. Three standing passengers, or a chair and a companion. Same air-driven tube, same light construction.
At a glance
| Capacity | 525 lb; three passengers, or two with one in a wheelchair |
|---|---|
| Outside diameter | 52 11/16 in |
| Inside the cab | About 44 in across, 79 in tall |
| Entrance | 32 in opening, in-line doors |
| Stops | 2 to 5, up to 50 ft of total rise |
| Speed | Up to 35 ft per minute |
| Power | 220V single phase; breaker size on the electrical sheet |
| Construction | Floor opening and a circuit; no pit, shaft, or machine room |
| Installation | 2 to 4 days on site |
| Options | Fold-down seat, acoustic package, split unit, custom colors |
| Warranty | 1 year manufacturer, plus our 1 year service warranty |
Why the PVE52
Roll in, roll out
In-line doors on opposite sides let a wheelchair enter on one floor and exit straight ahead on the next, with no turning inside.
Room for a companion
Three standing adults, or a wheelchair user and the person riding with them.
Still no shaft
Even at this size the tube is self-supporting. A floor opening and a circuit, not a hoistway.
The same safety
On power loss the cab settles to the bottom landing and the door unlocks. Mechanical brake, battery backup for the controls.
PVE52 documents and drawings
The manufacturer's spec sheet, installation and electrical requirements, door and stop drawings, and the user manual, hosted here so the links keep working. Hand them to your builder or electrician.
Each one opens in a new tab or downloads, depending on your phone or computer.
- PVE52 technical specifications
- PVE52 installation requirements
- PVE52 electrical requirements
- PVE52 door dimensions
- PVE52 balcony installation drawings
- PVE52 user manual (2024)
- PVE home elevator brochure (2026)
- Color chart
- Door opening configurations
- Split-unit planning guide
- PVE52 installation drawings by number of stops2 stop, PDF, 51 KB3 stop, PDF, 59 KB4 stop, PDF, 64 KB5 stop, PDF, 70 KB
The PVE52 in place
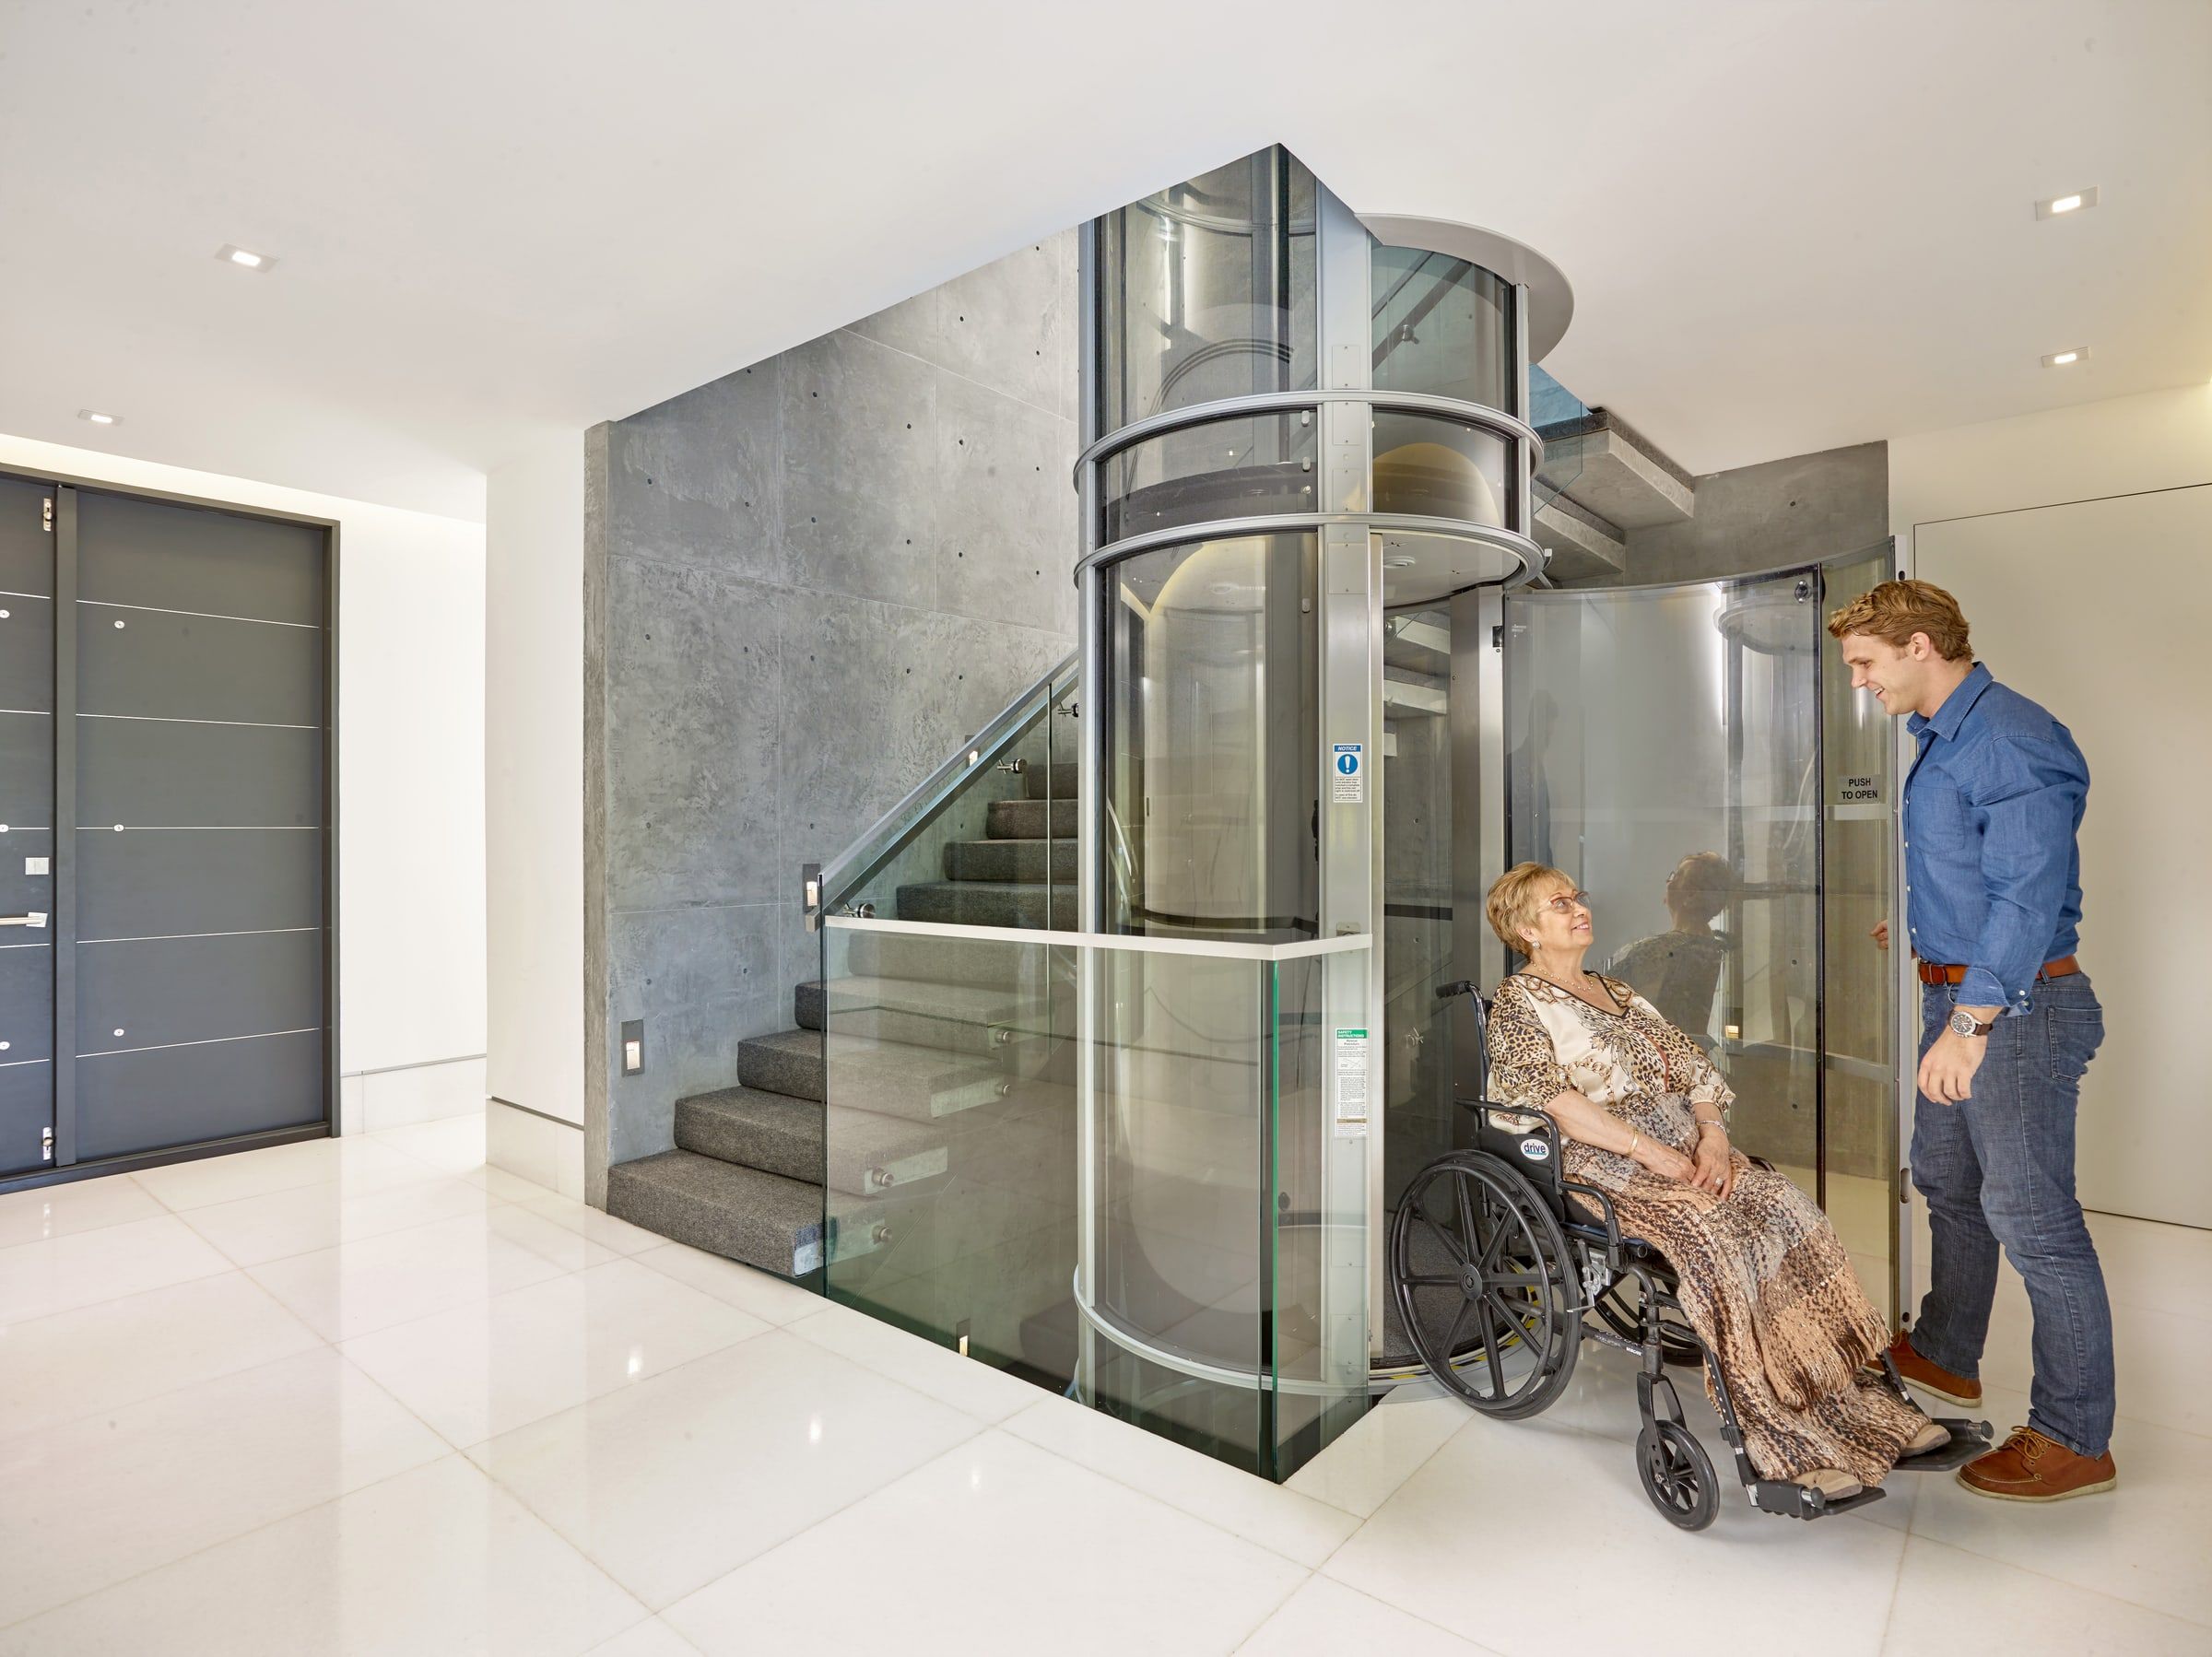
Wheelchair and companion 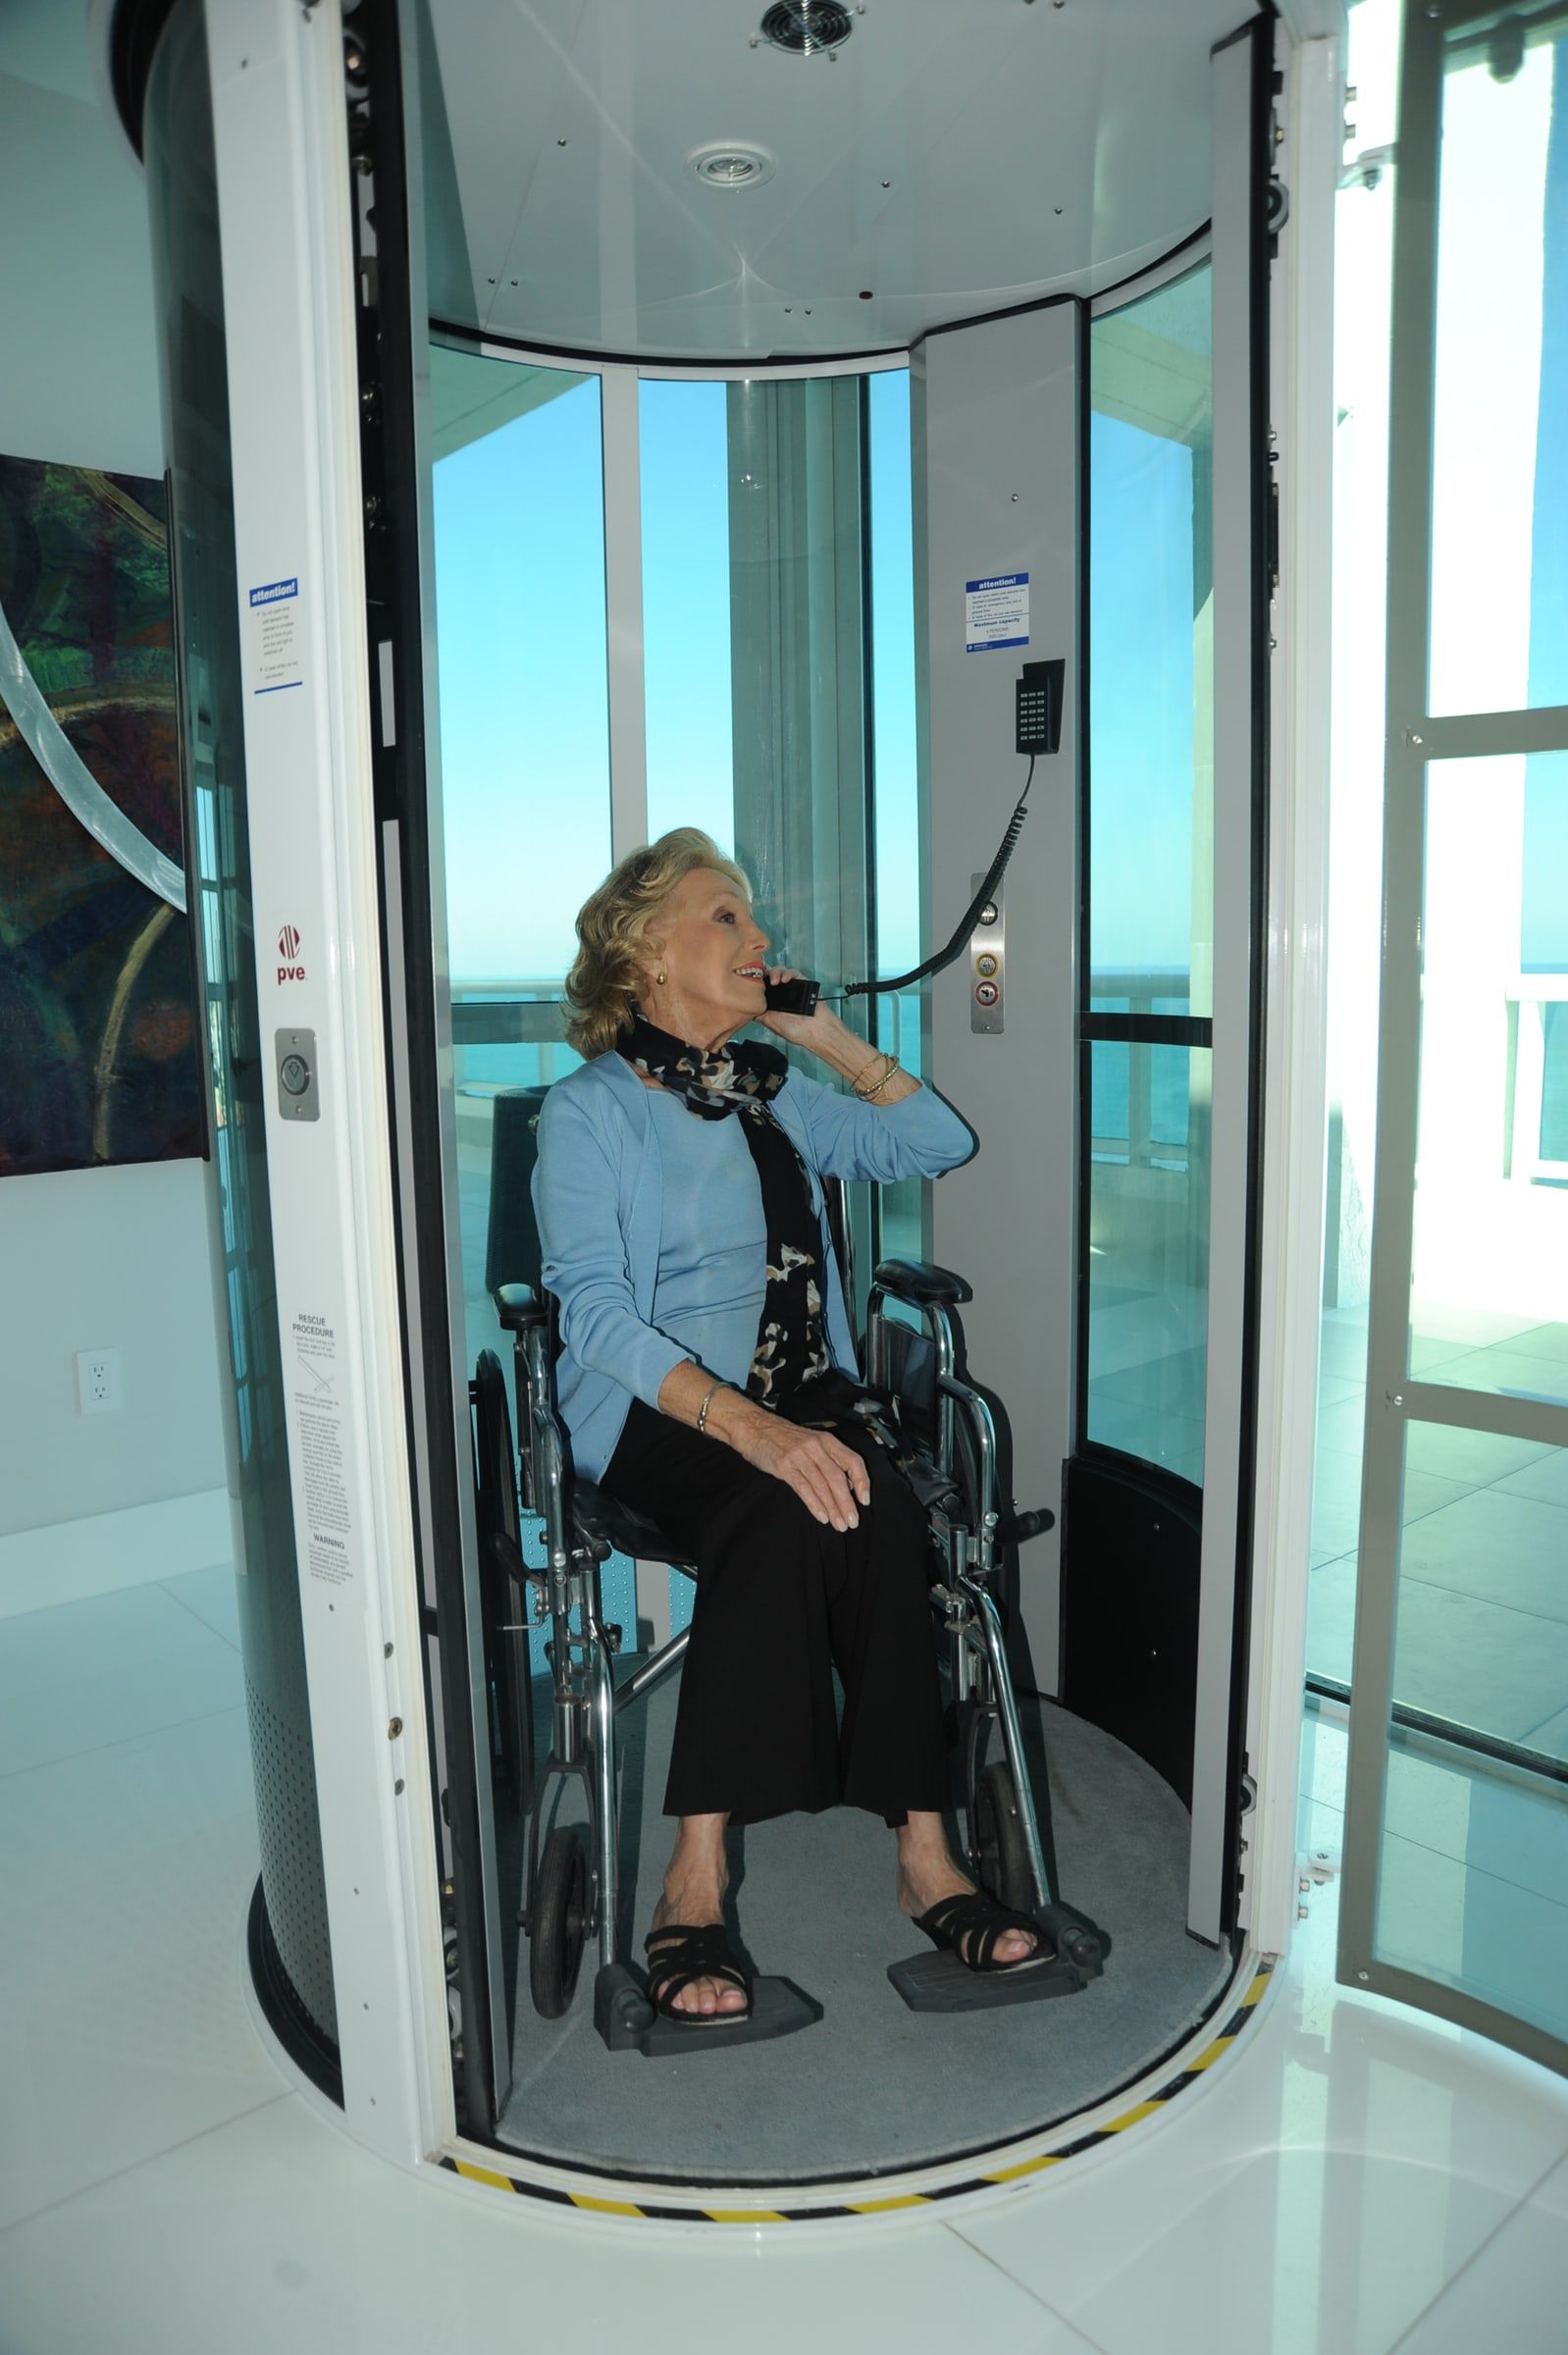
Inside the cab 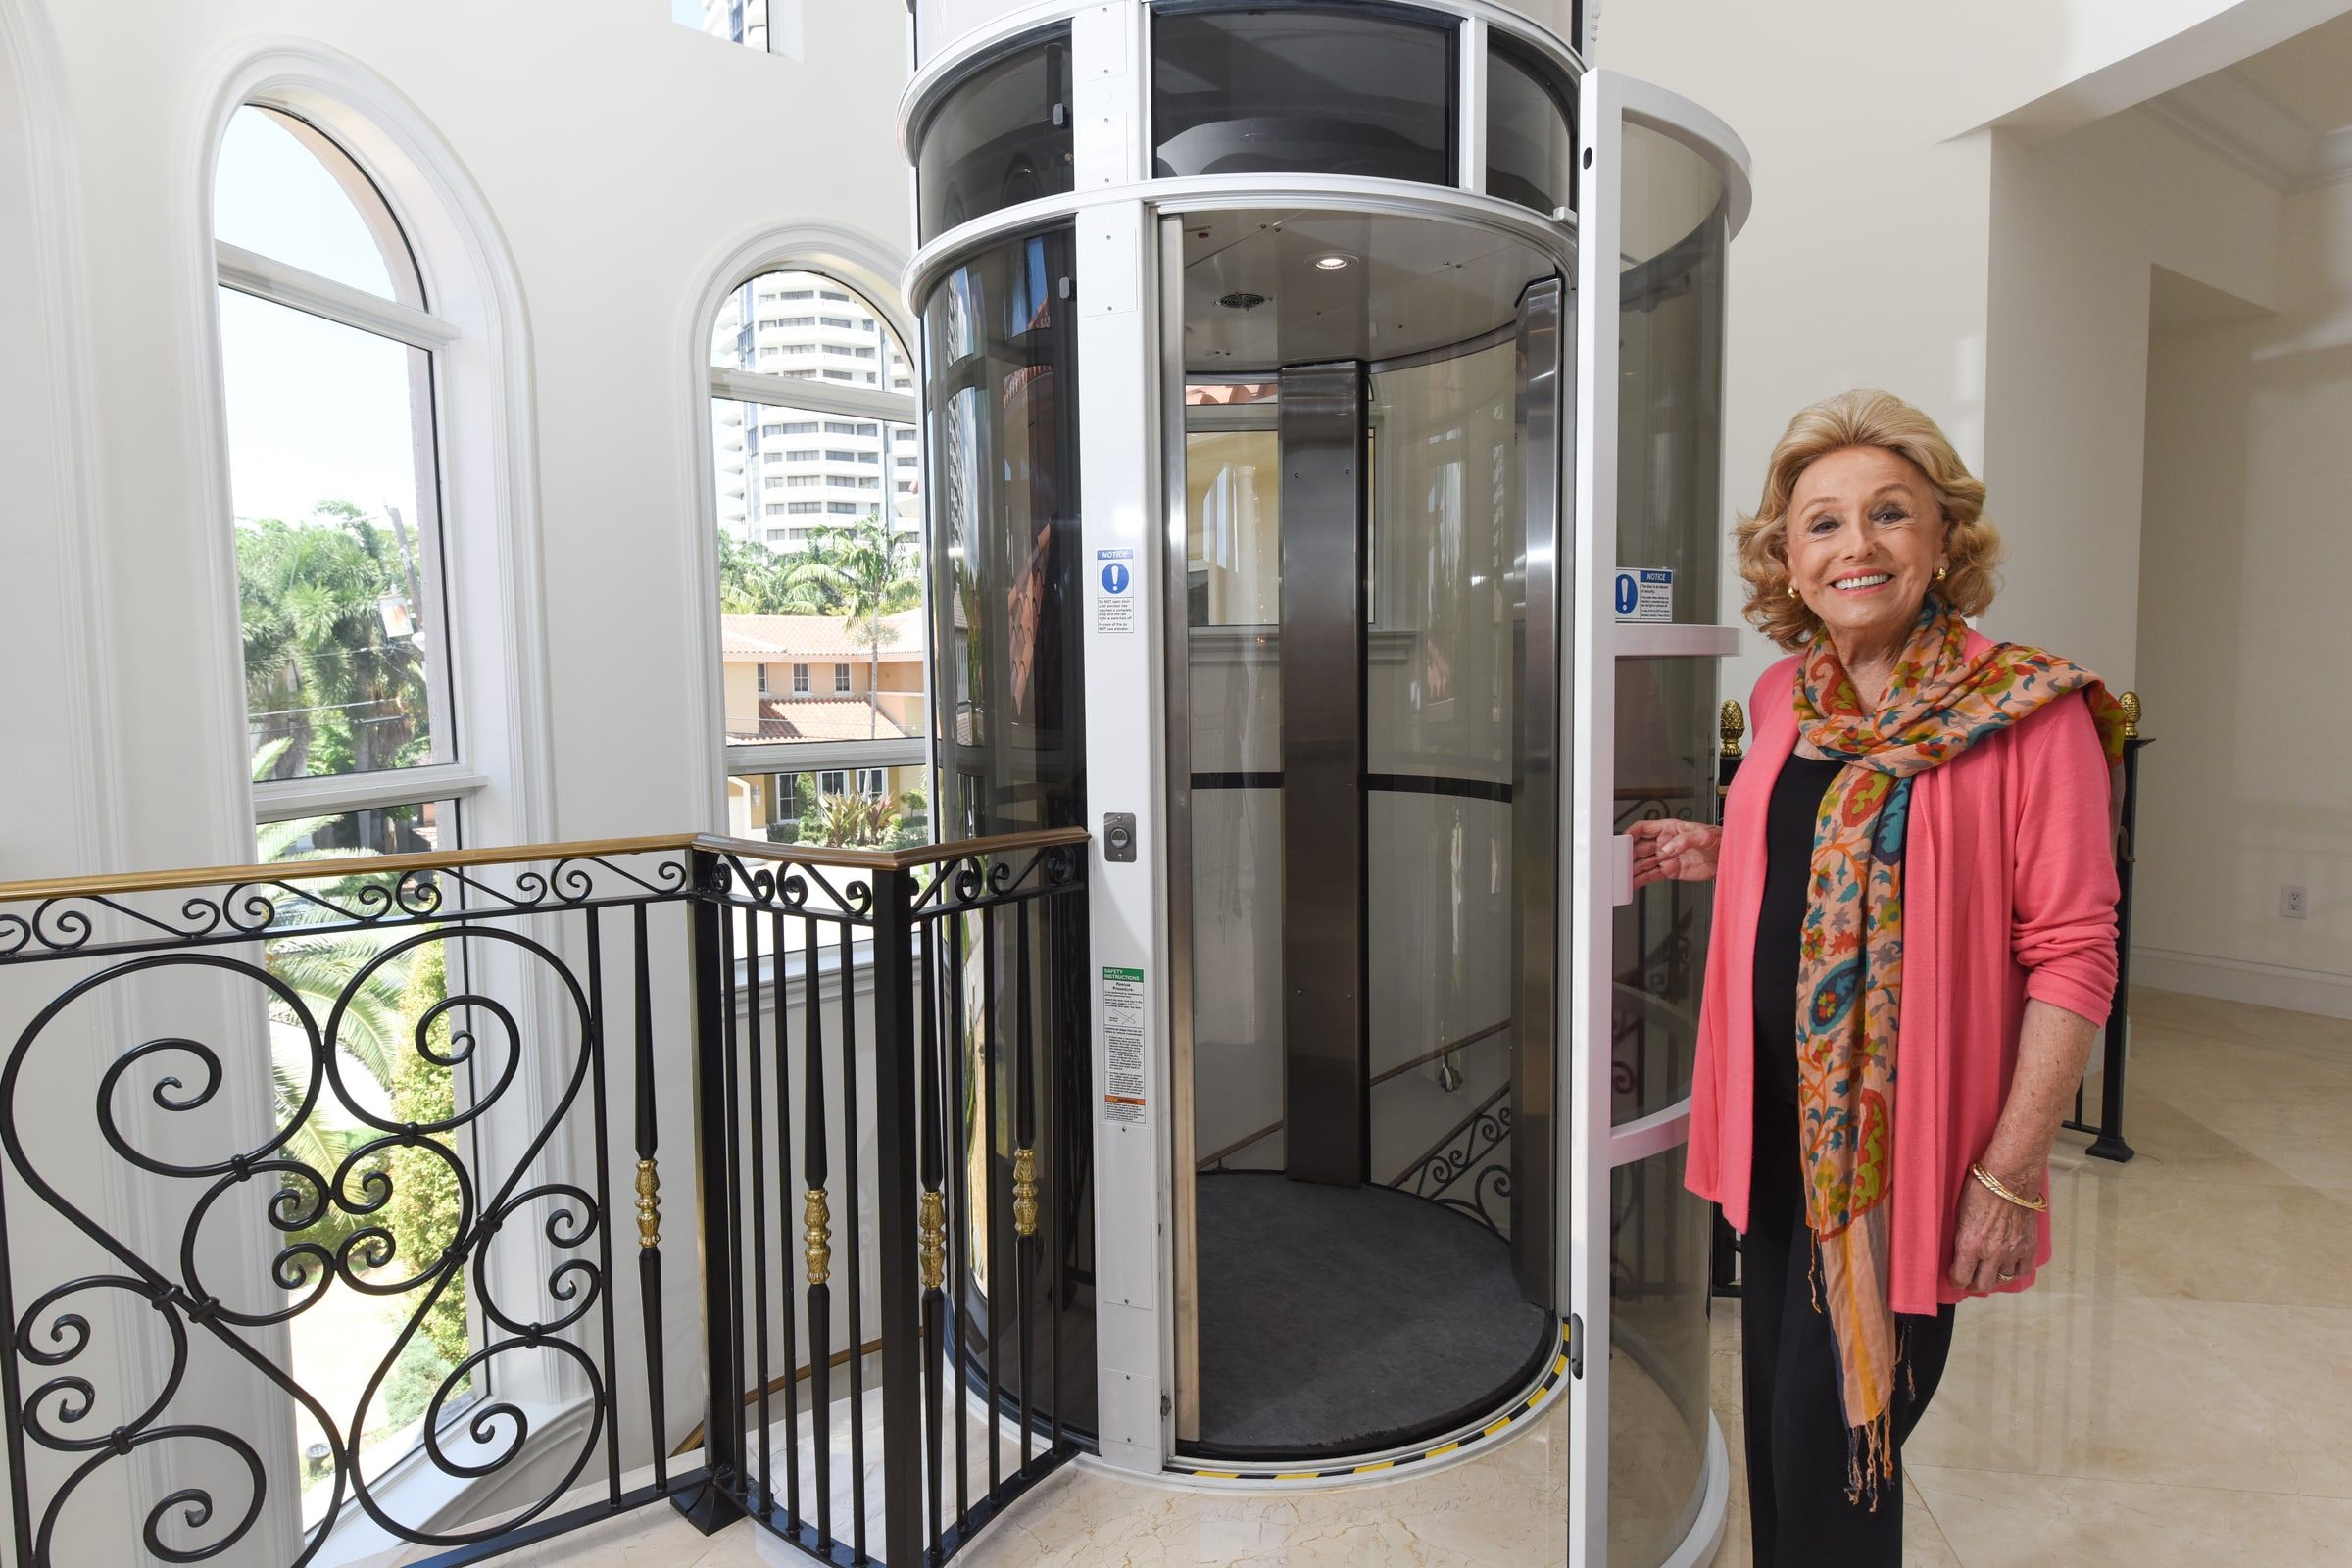
At the upper landing 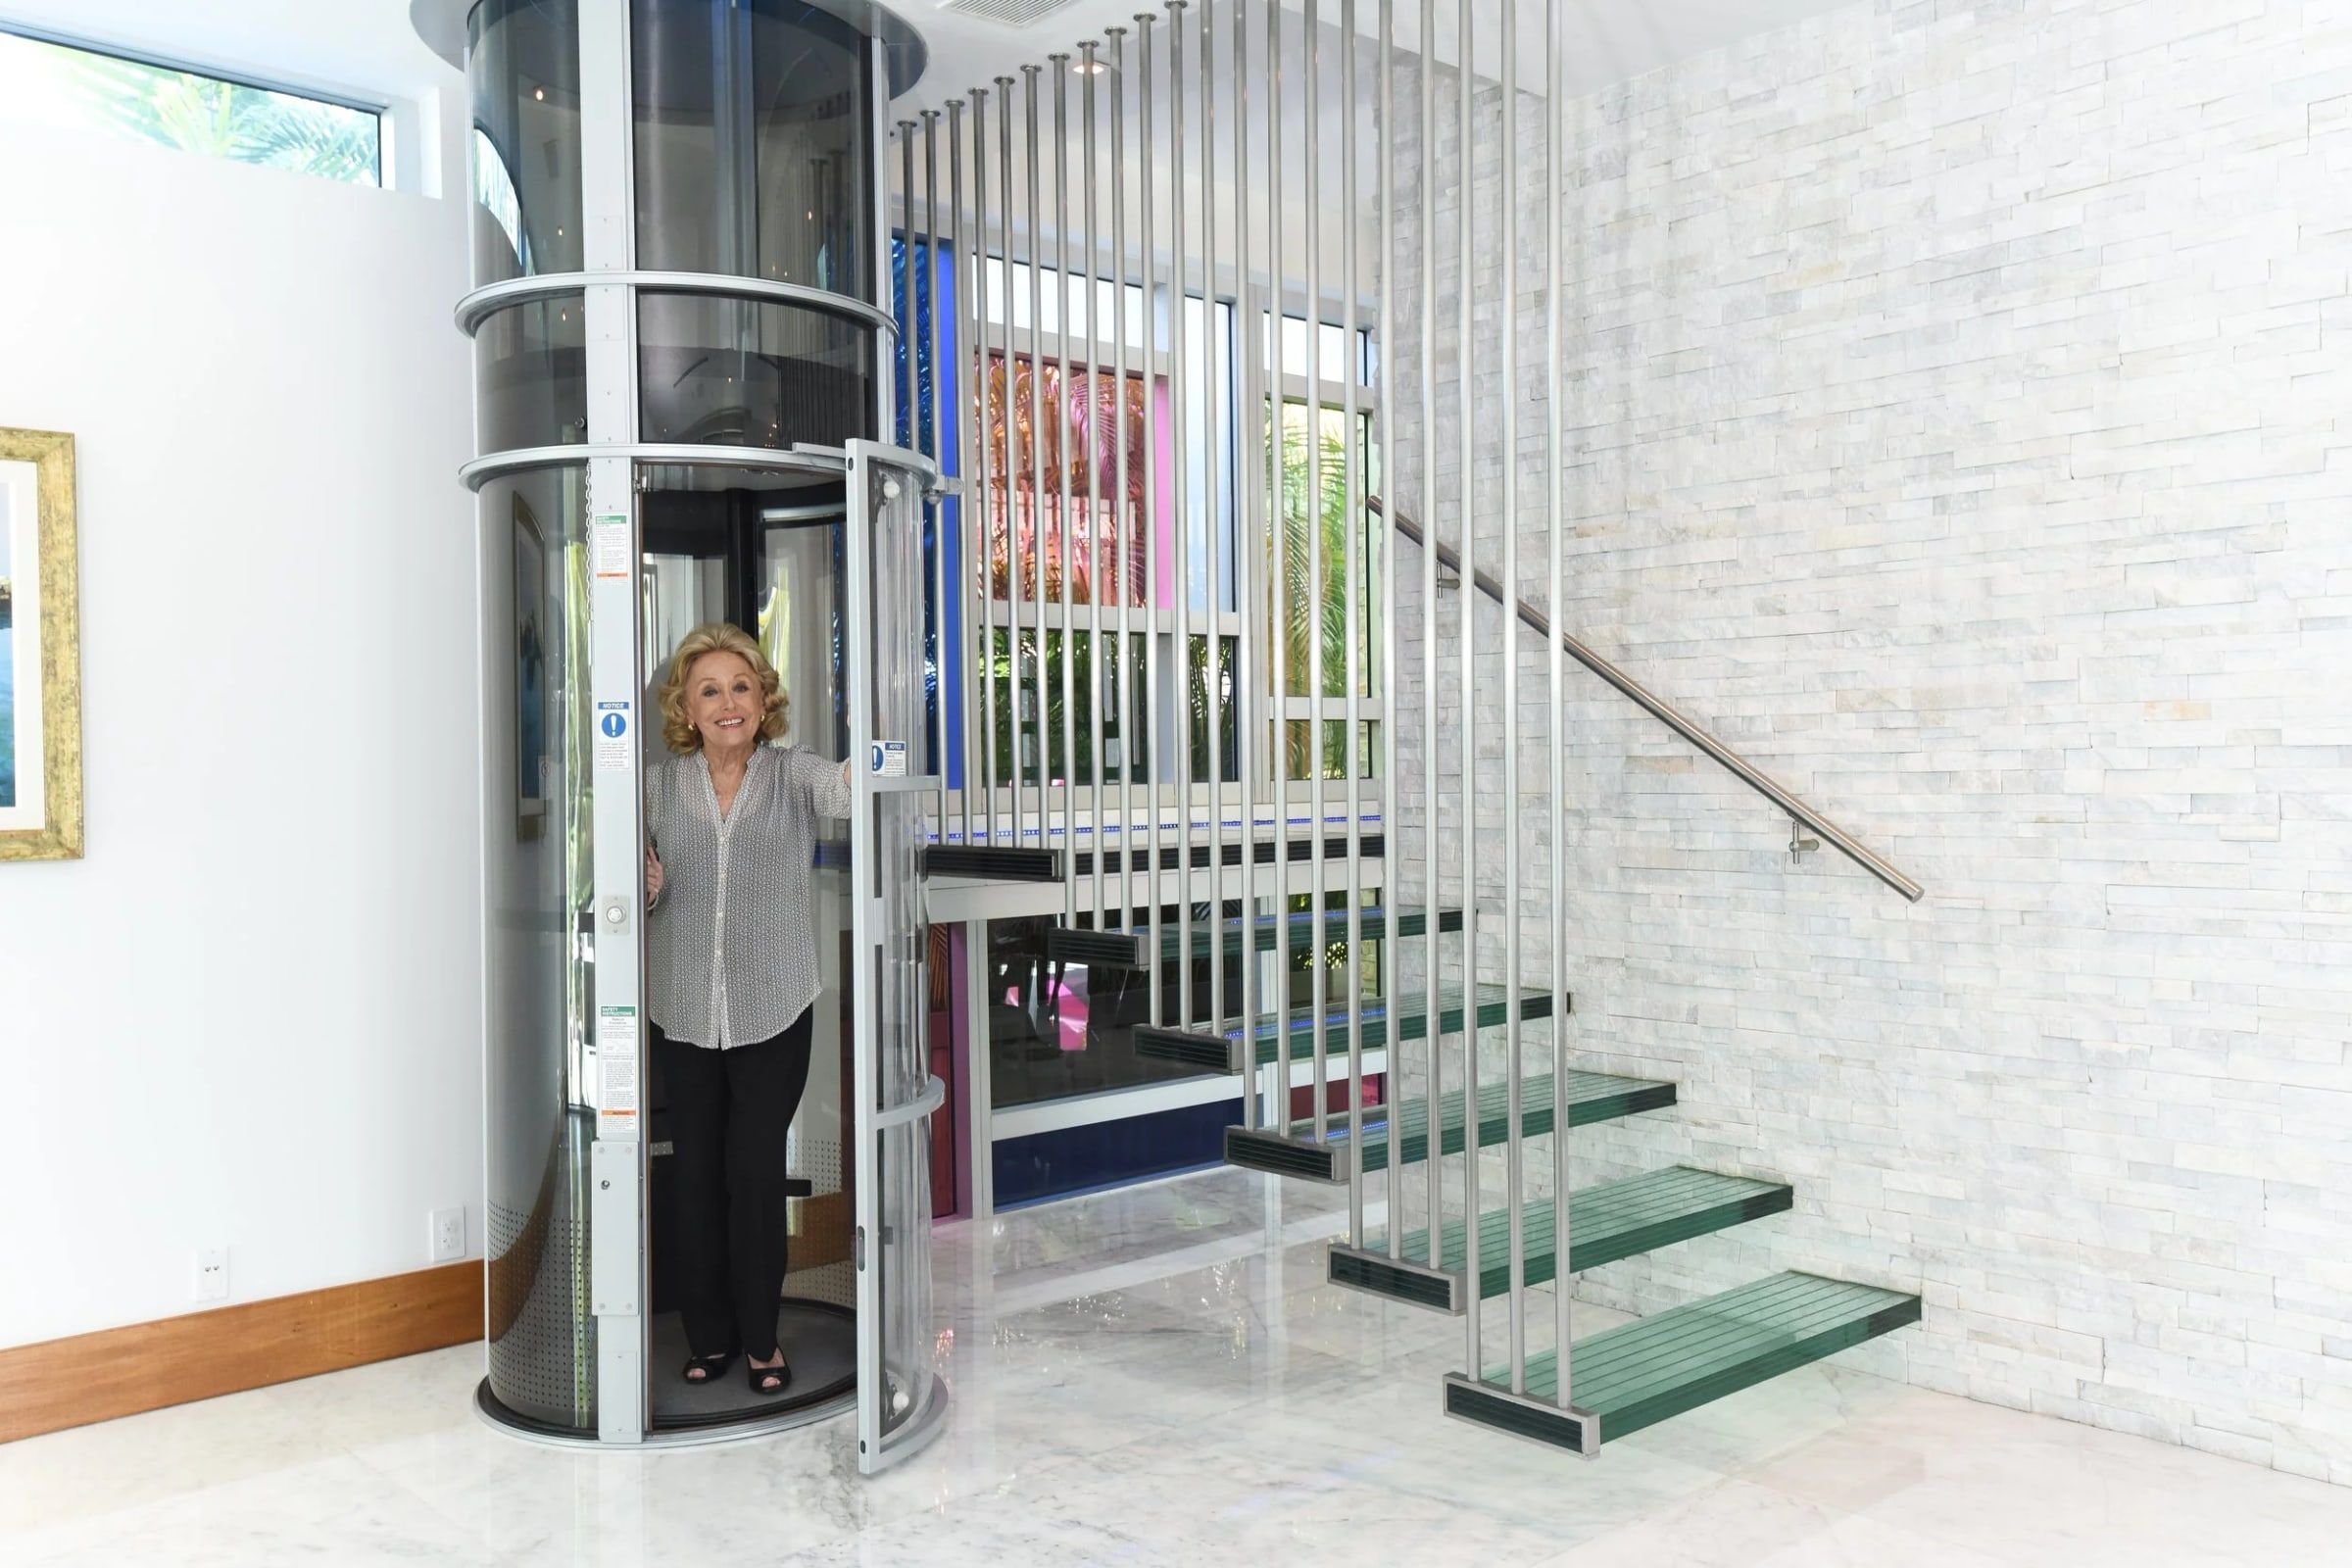
The PVE52 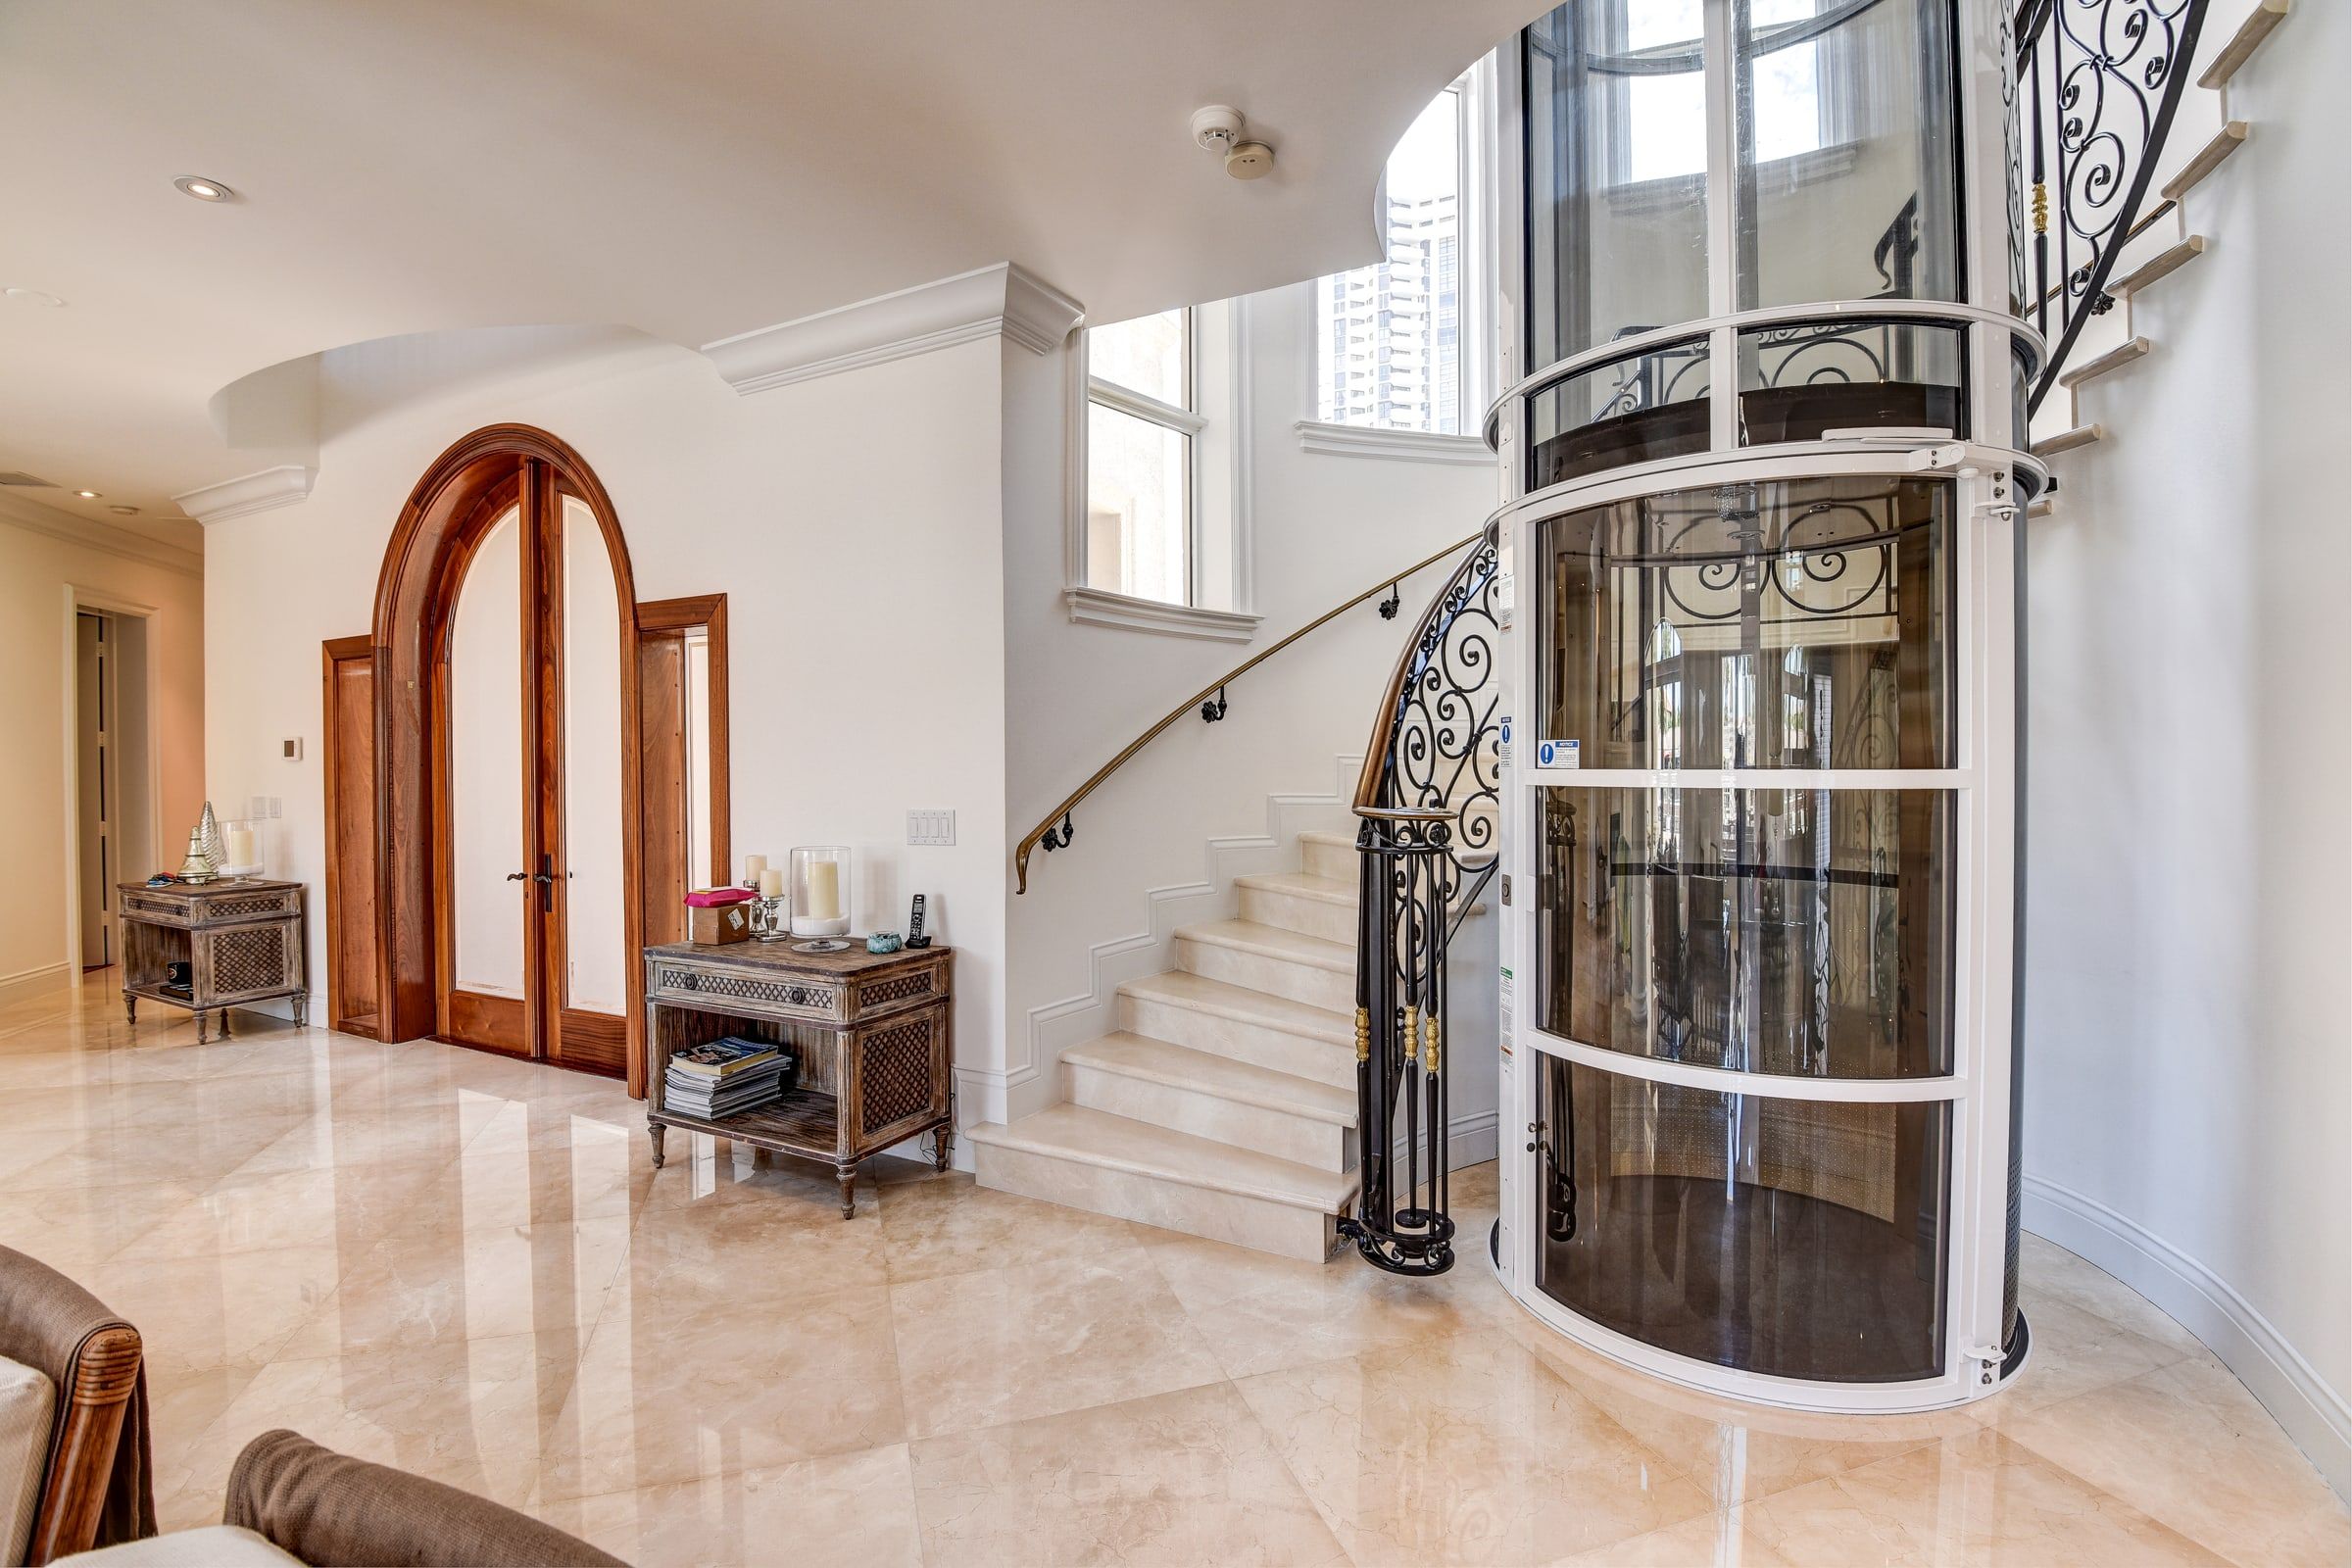
Beside a curved staircase 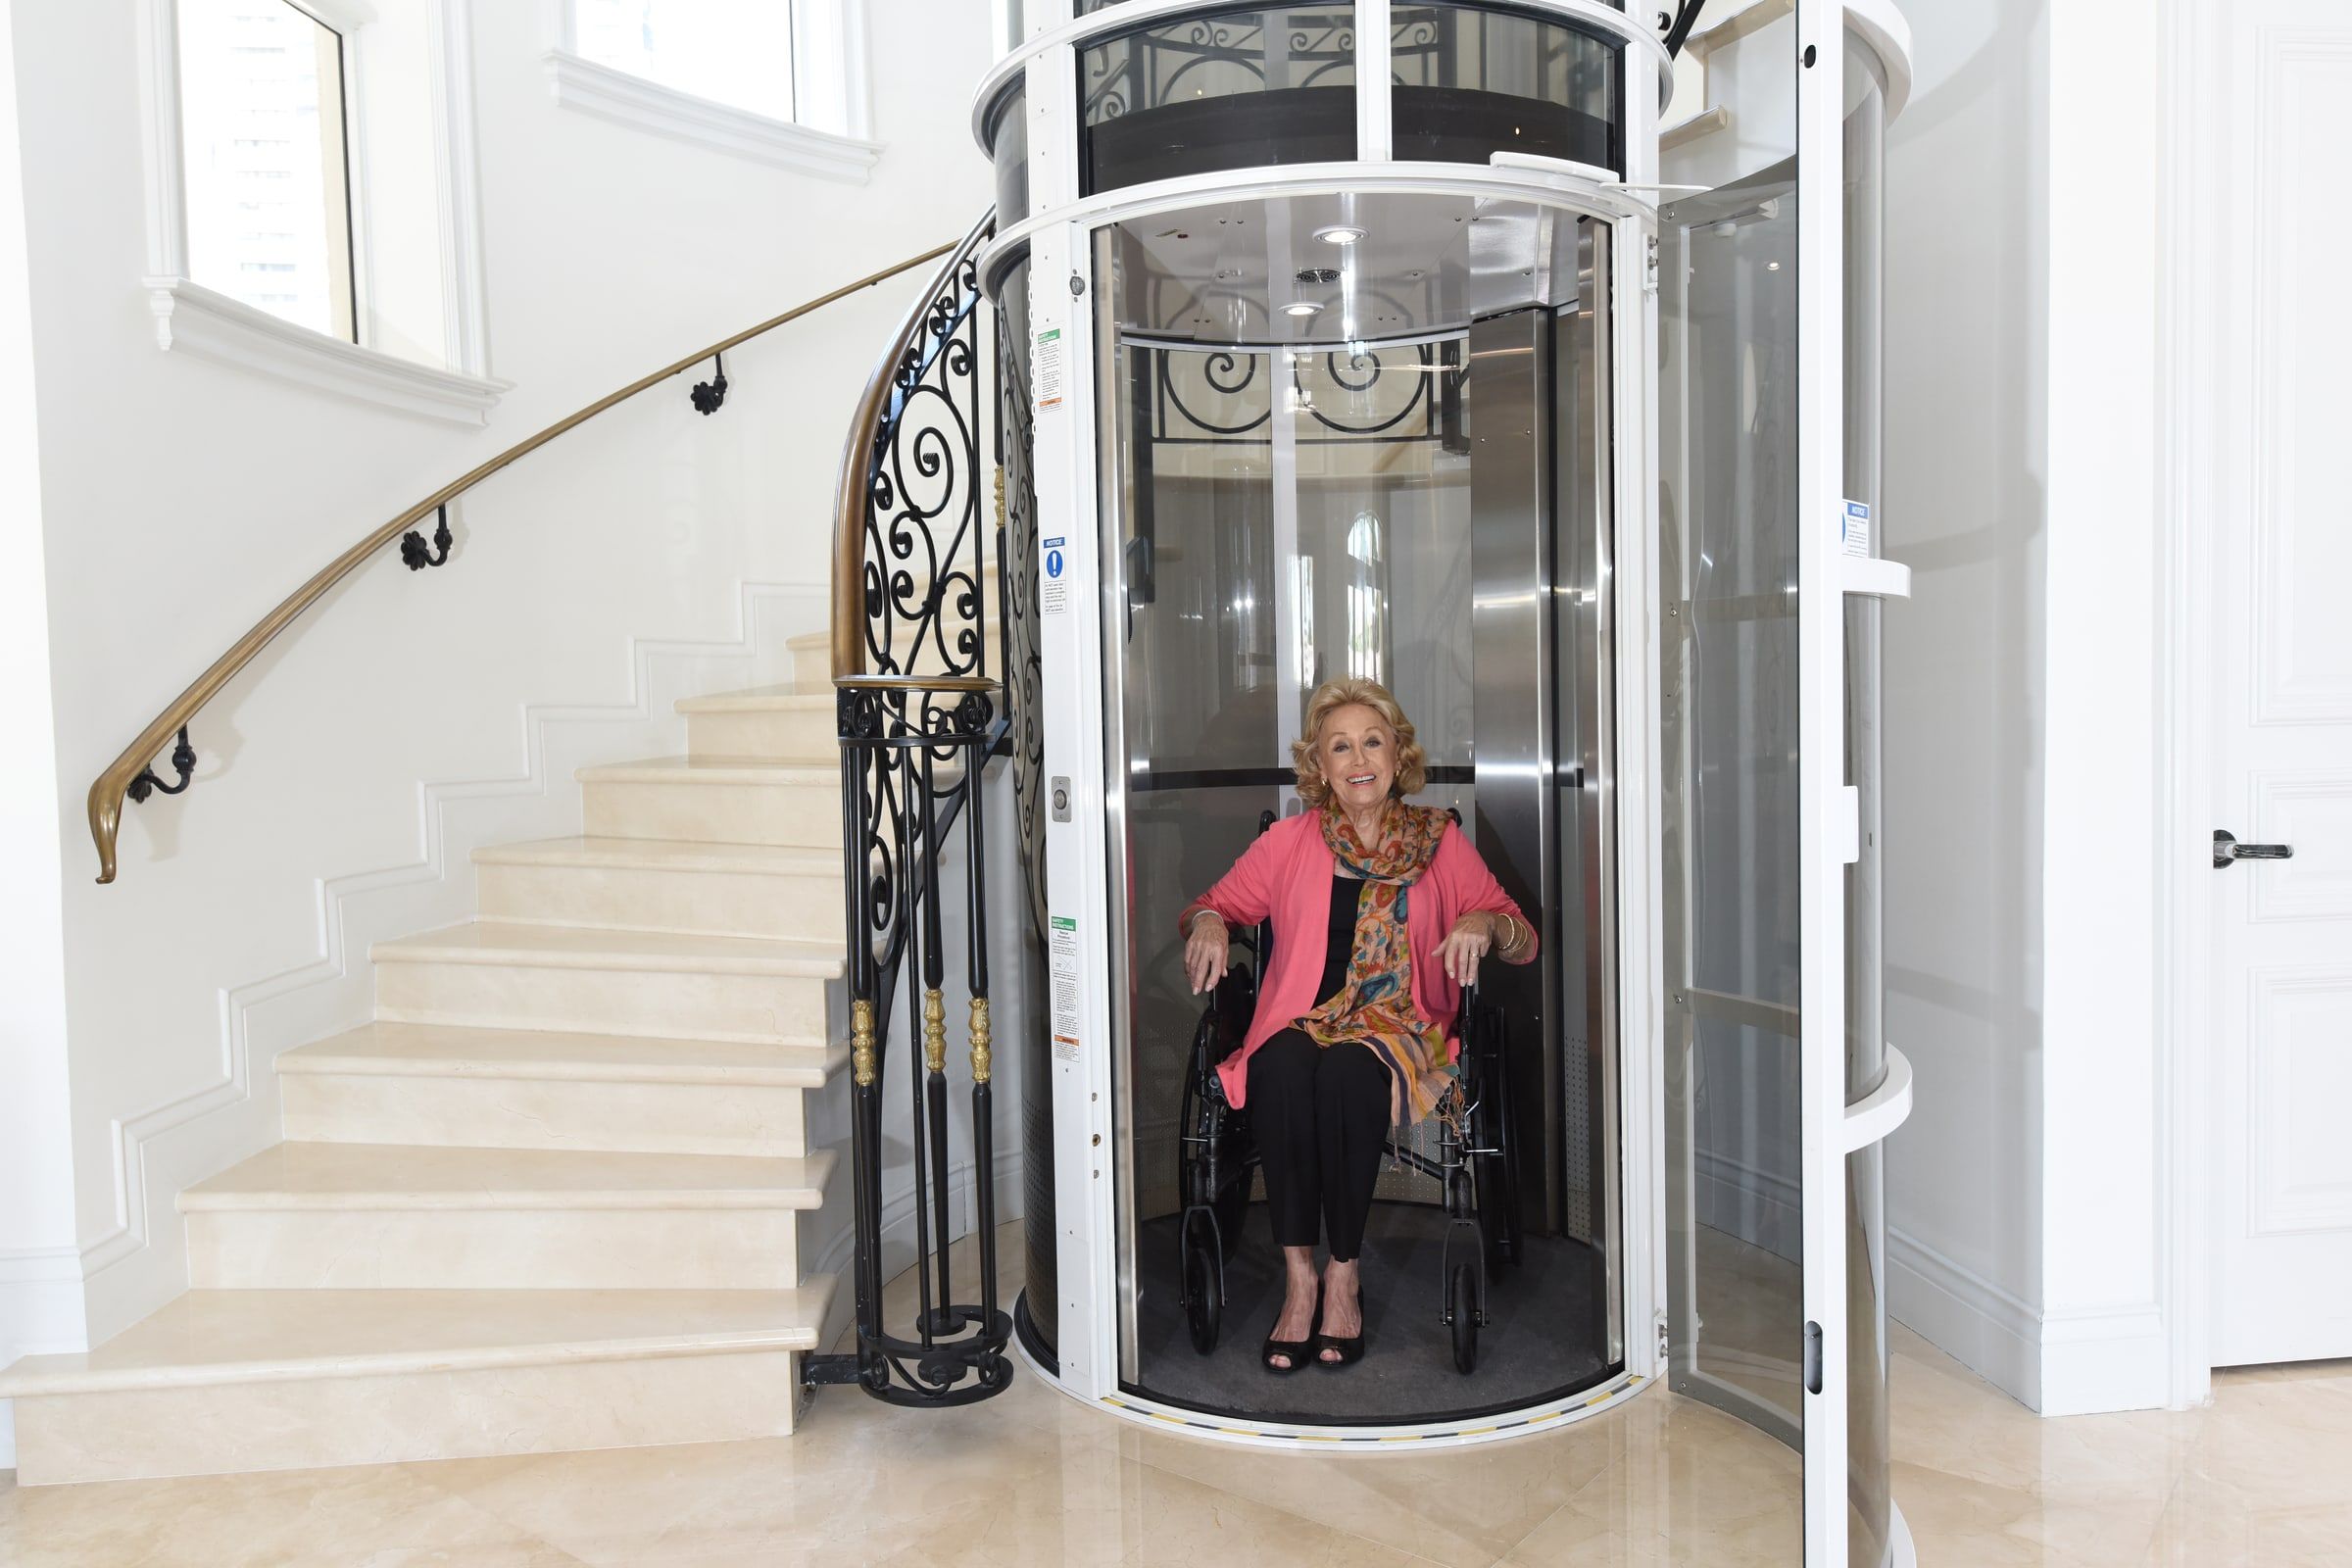
With the fold-down seat
Straight answers
Questions we hear every week
Which wheelchairs fit?
Most manual chairs and compact power chairs. The cab is about 44 inches across and the door opening is 32 inches. Measure the chair's overall length and width and compare them with the technical specifications sheet, or send us the model and we will check.
Is the PVE52 ADA compliant?
No. It is a residential elevator and PVE does not rate it as ADA compliant. For a commercial building, ask us about a platform lift or a commercial elevator.
How much floor space does it take?
The tube is just under 53 inches across. The installation requirements sheet gives the finished floor opening and clearances, and the door dimension drawing shows the door swing.
Does it need more power than the smaller models?
Yes, a larger single-phase circuit. The electrical requirements sheet has the breaker size for your electrician.
What does a PVE52 cost?
More than the PVE37 because of the larger tube and cab, and still well under a traditional elevator with a hoistway. We quote after a visit.
Is the PVE52 the right size for your home?
Call and tell us who will ride it and where it would go. We will come measure, talk through the three sizes, and leave a written price. The drawings in the documents section of this page are ready to hand to your builder or electrician.