
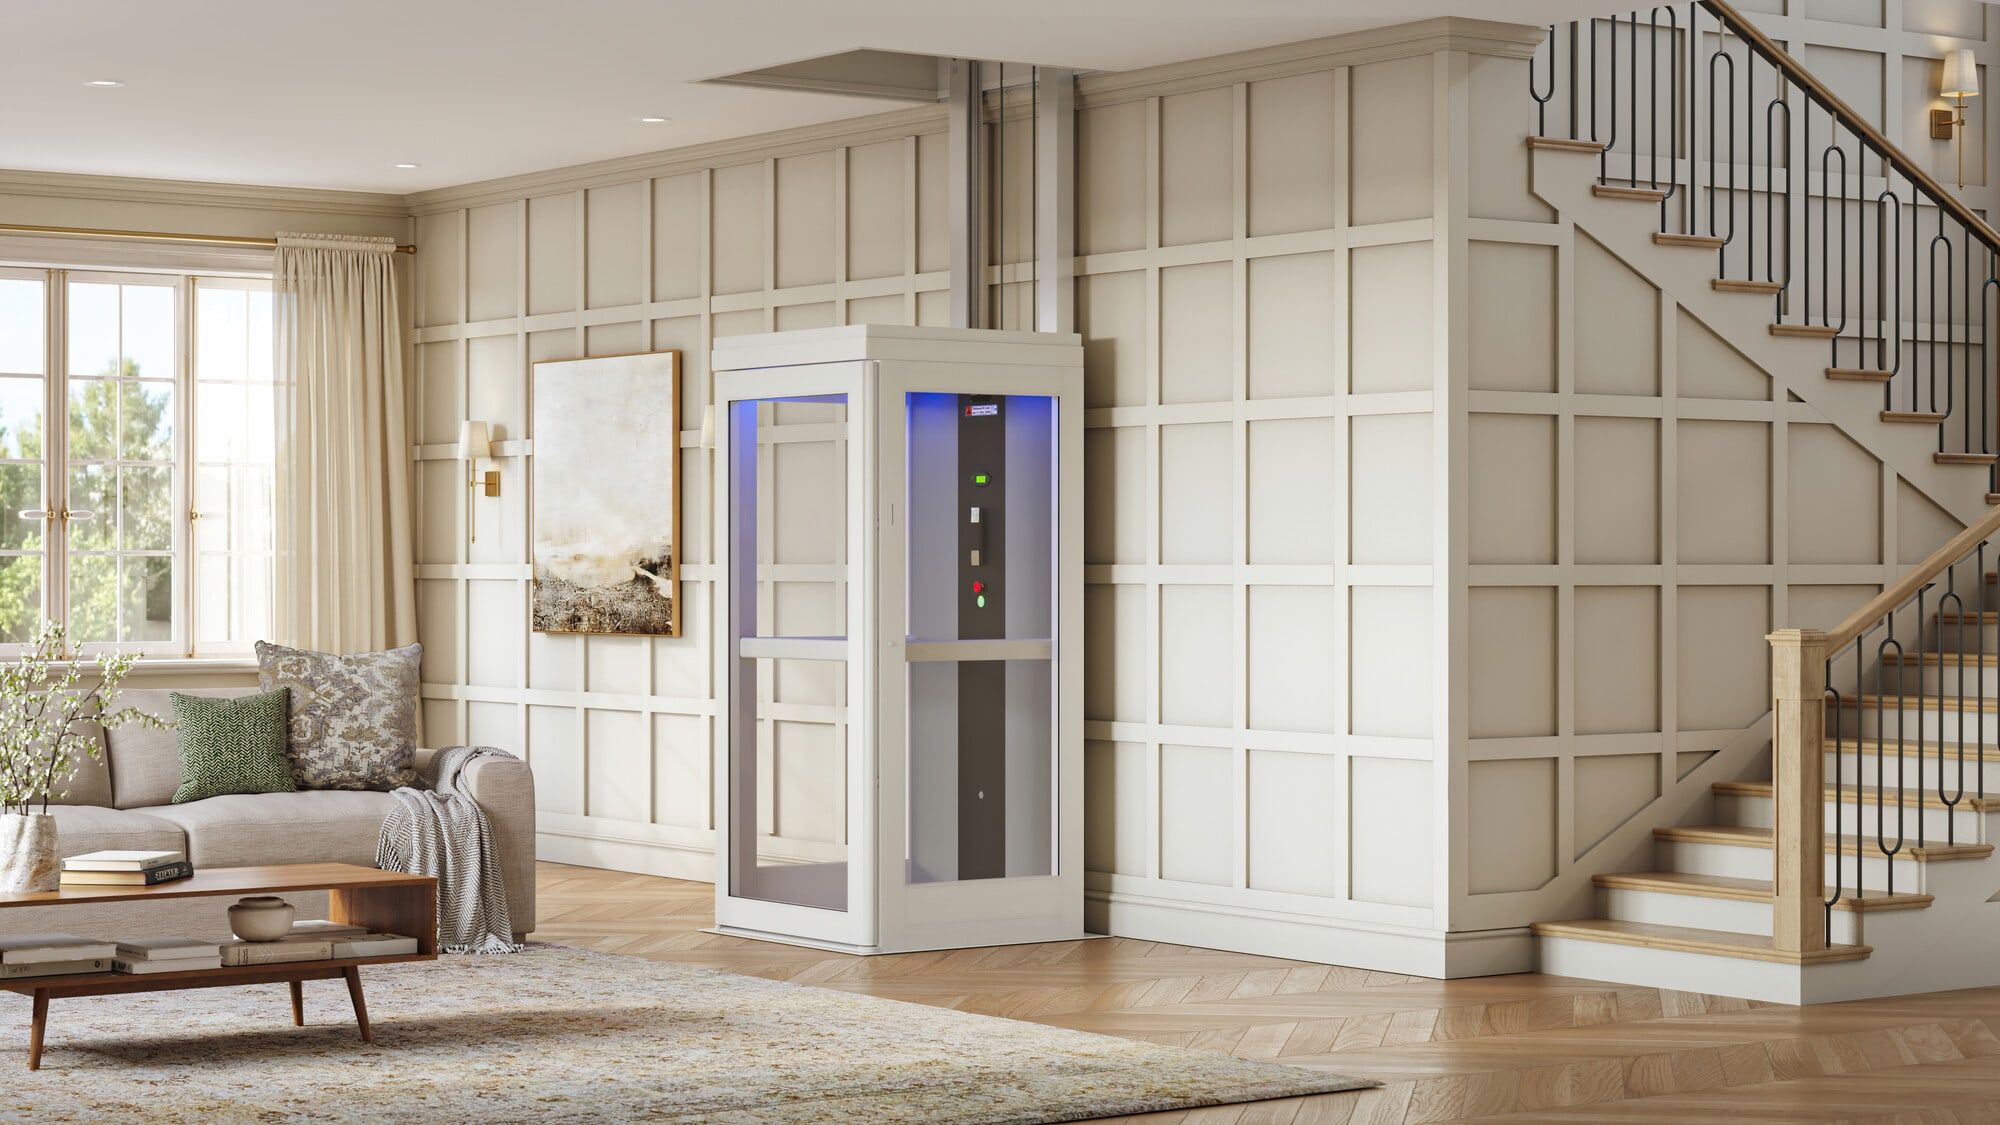
Pollock shaftless elevator
Pollock Wheelchair: a wheelchair-accessible elevator without the shaft
About 33 by 49 inches, long enough for a wheelchair to roll in and ride. Same two-stop shaftless design, same floor opening and standard circuit, in the largest of the three cabs.
At a glance
| Who rides | A wheelchair user, or two to three standing passengers |
|---|---|
| Cab footprint | About 33 7/16 by 49 3/16 in (Harmar calls it Large) |
| Capacity | 500 lb |
| Stops | 2; standard travel up to about 165 in, extended to 189 in |
| Cabin heights | Short, standard, or tall; see the elevator drawing |
| Drive | Rope-suspension traction, about 16 ft per minute |
| Power | 115V, 20A dedicated circuit |
| Entry | Same-side or opposite-side, low-threshold ramp, no pit |
| Construction | Framed floor opening, a rail wall, and the circuit |
| Installation | 2 to 3 days on site |
| Warranty | 2 year limited parts, plus our 1 year service warranty |
Why the Pollock Wheelchair
Roll in and ride
The long cab takes a manual or compact power chair with the rider facing forward. Opposite-side entry lets you roll straight through on the upper floor.
No hoistway, even at this size
Still a floor opening, a rail wall, and a circuit. The cab is bigger; the construction is not.
The same cab
Glass panels, LED lighting, the floor cover that rises with the cab, and the low threshold.
Short project
A framed opening and a circuit, then two to three days of installation. Most Pollocks are riding within ten weeks of the order.
Pollock Wheelchair documents and drawings
The elevator drawing and floor opening drawing for this size, plus the brochure, options guide, what the builder prepares, and the installation guide, hosted here so the links keep working.
Each one opens in a new tab or downloads, depending on your phone or computer.
The Pollock in place
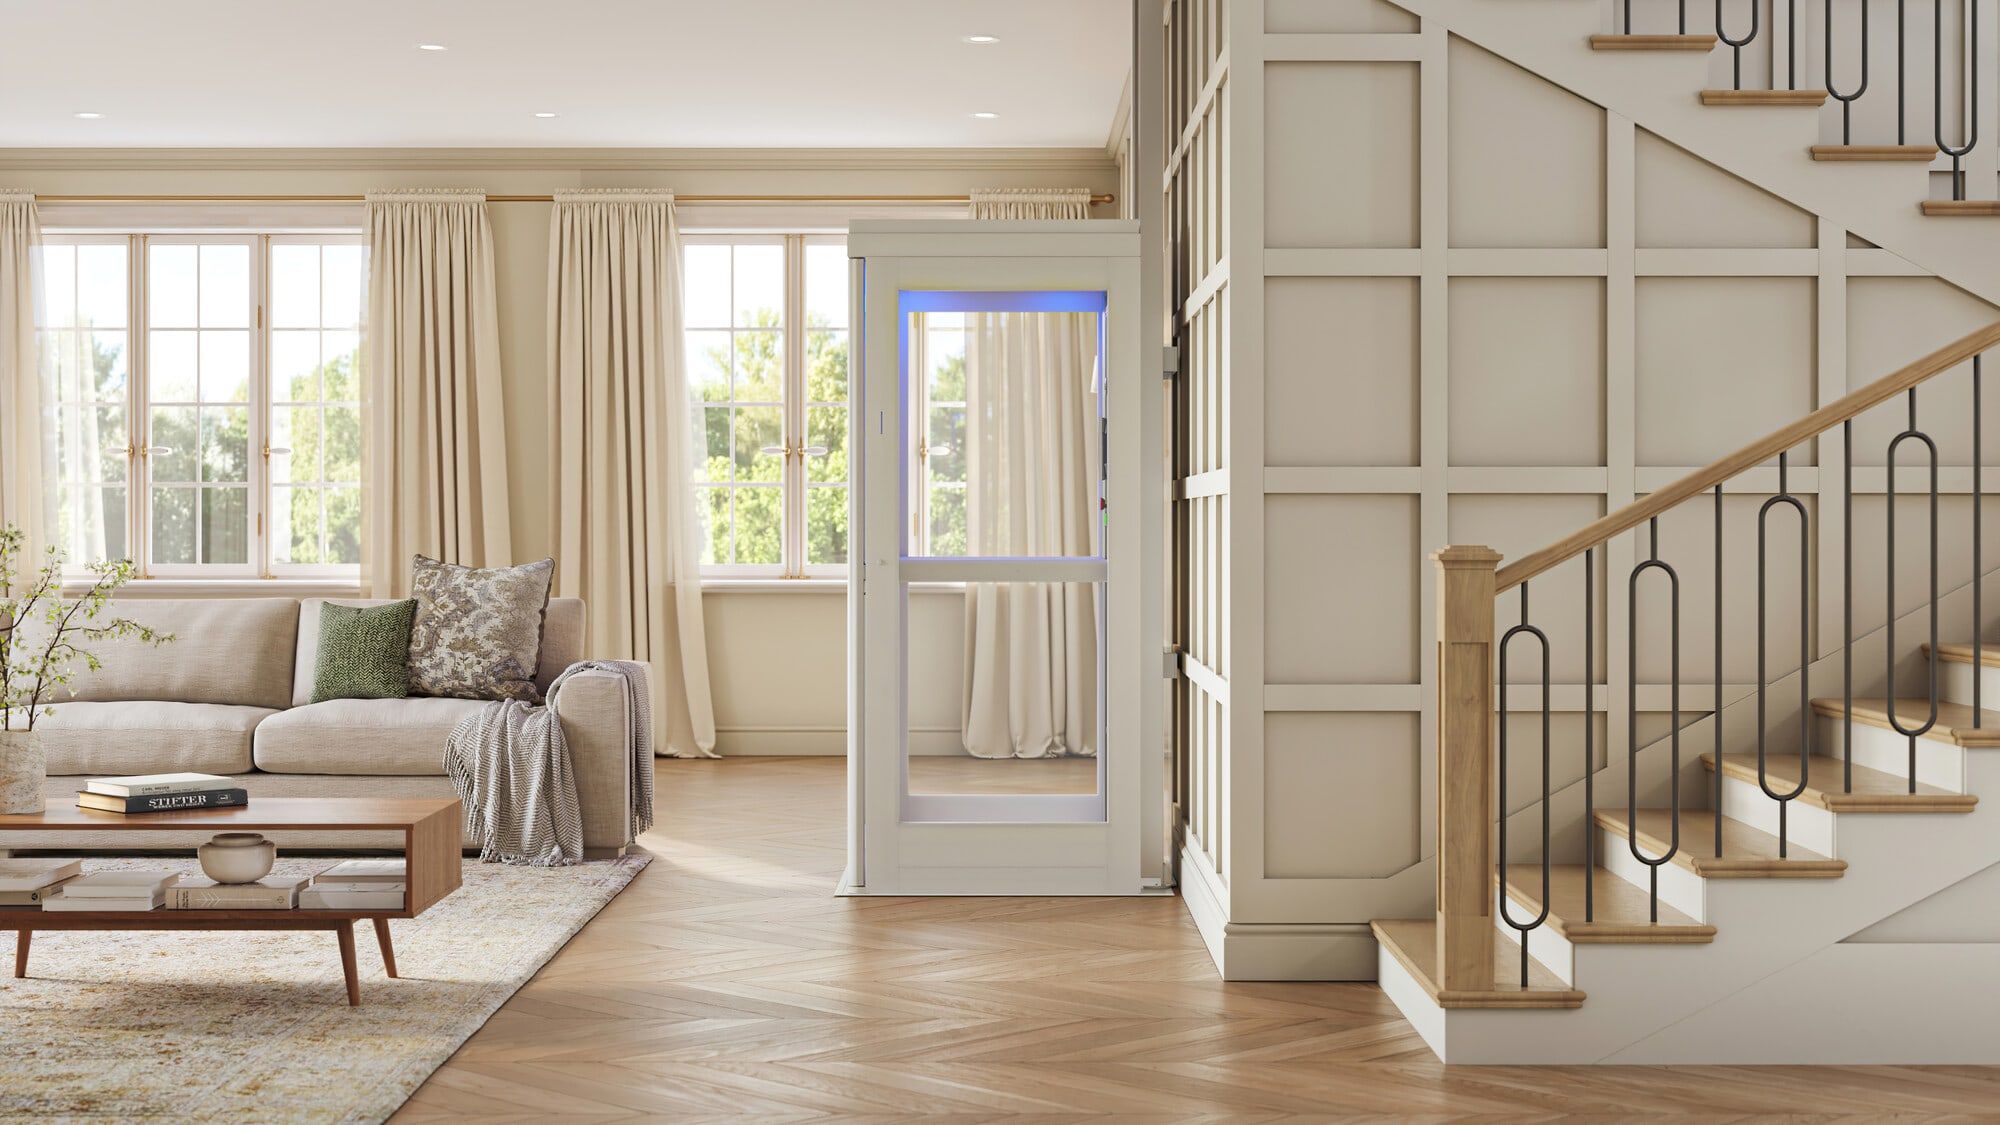
Foyer placement 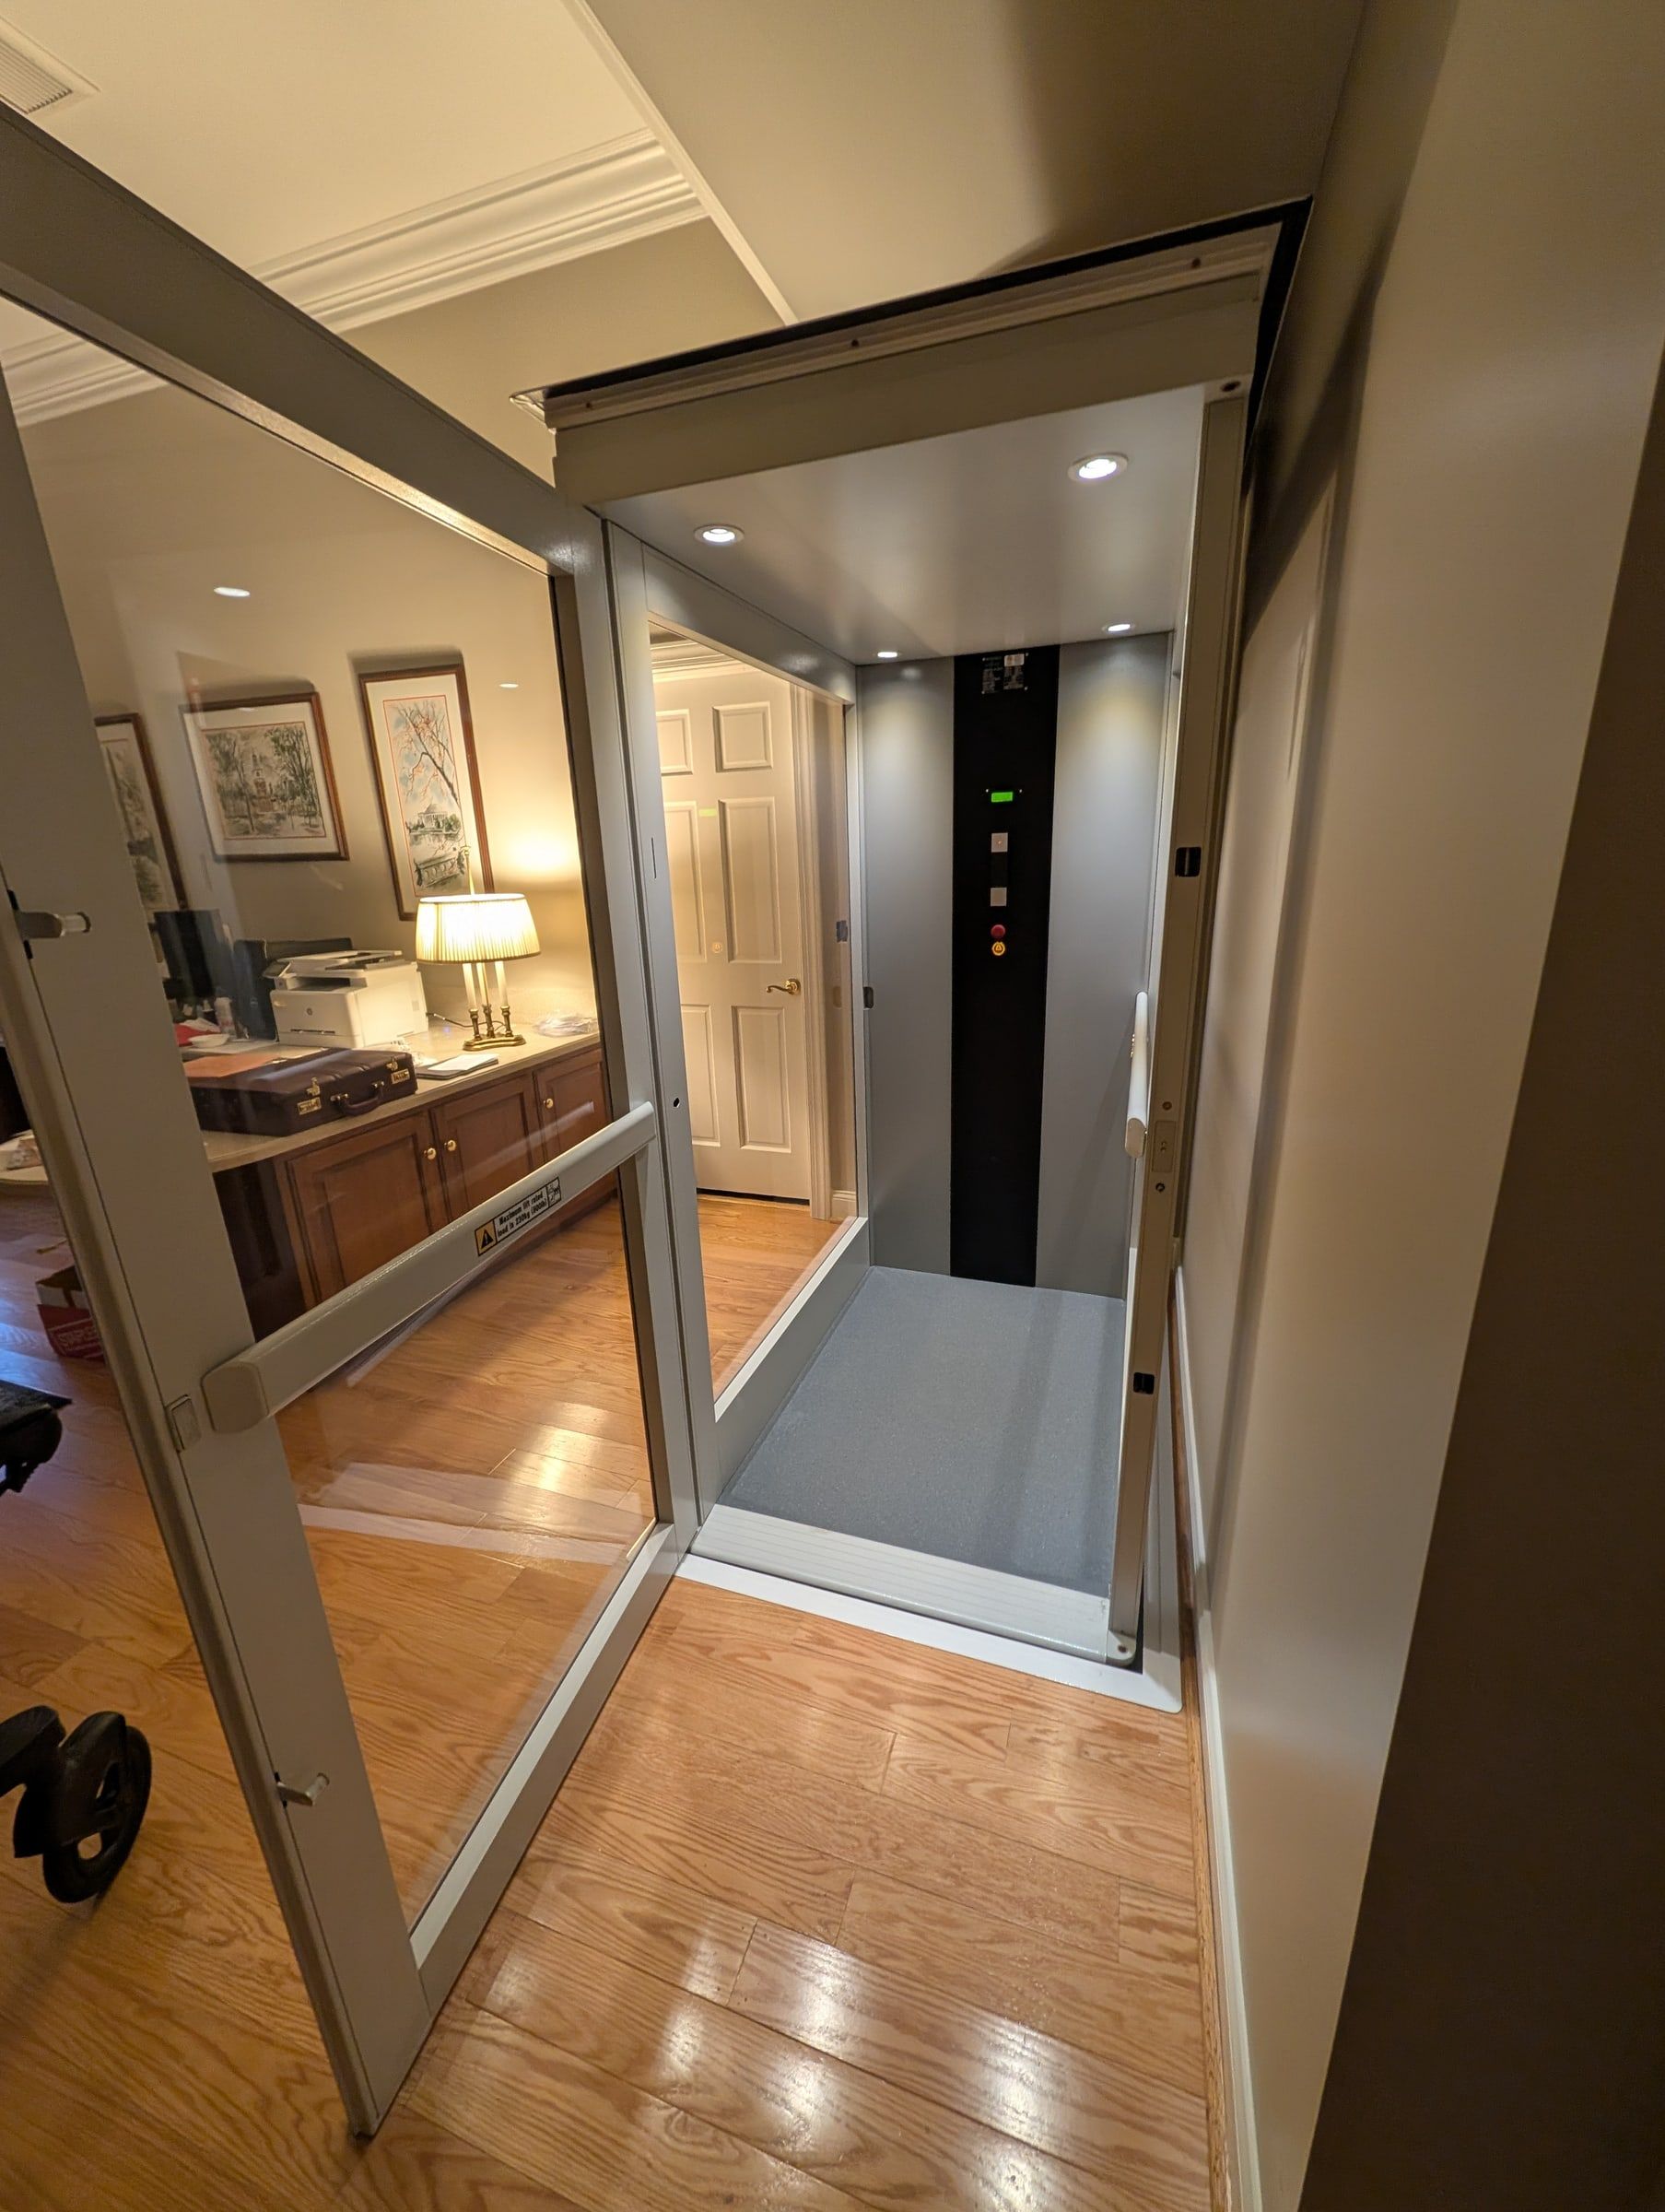
Our install, door open 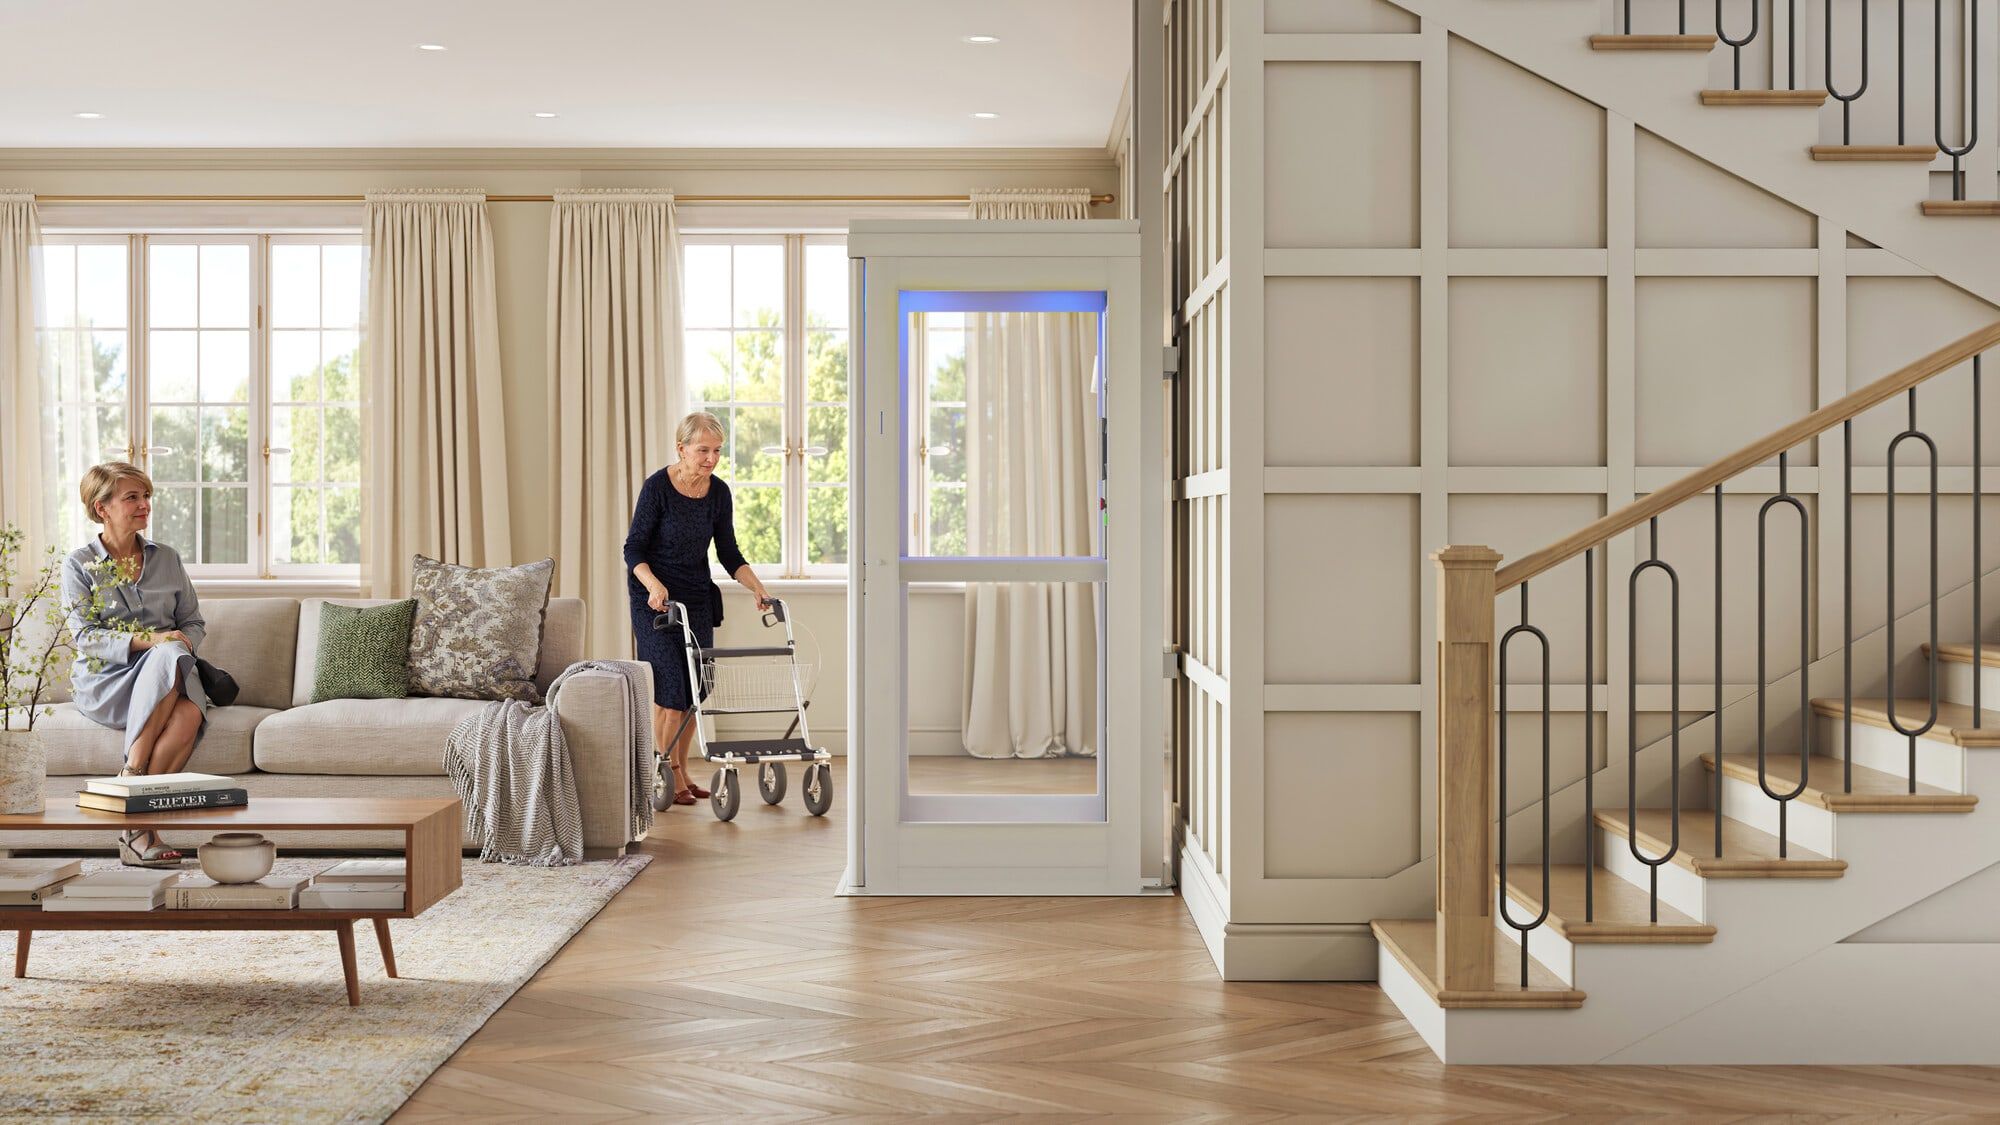
With a walker 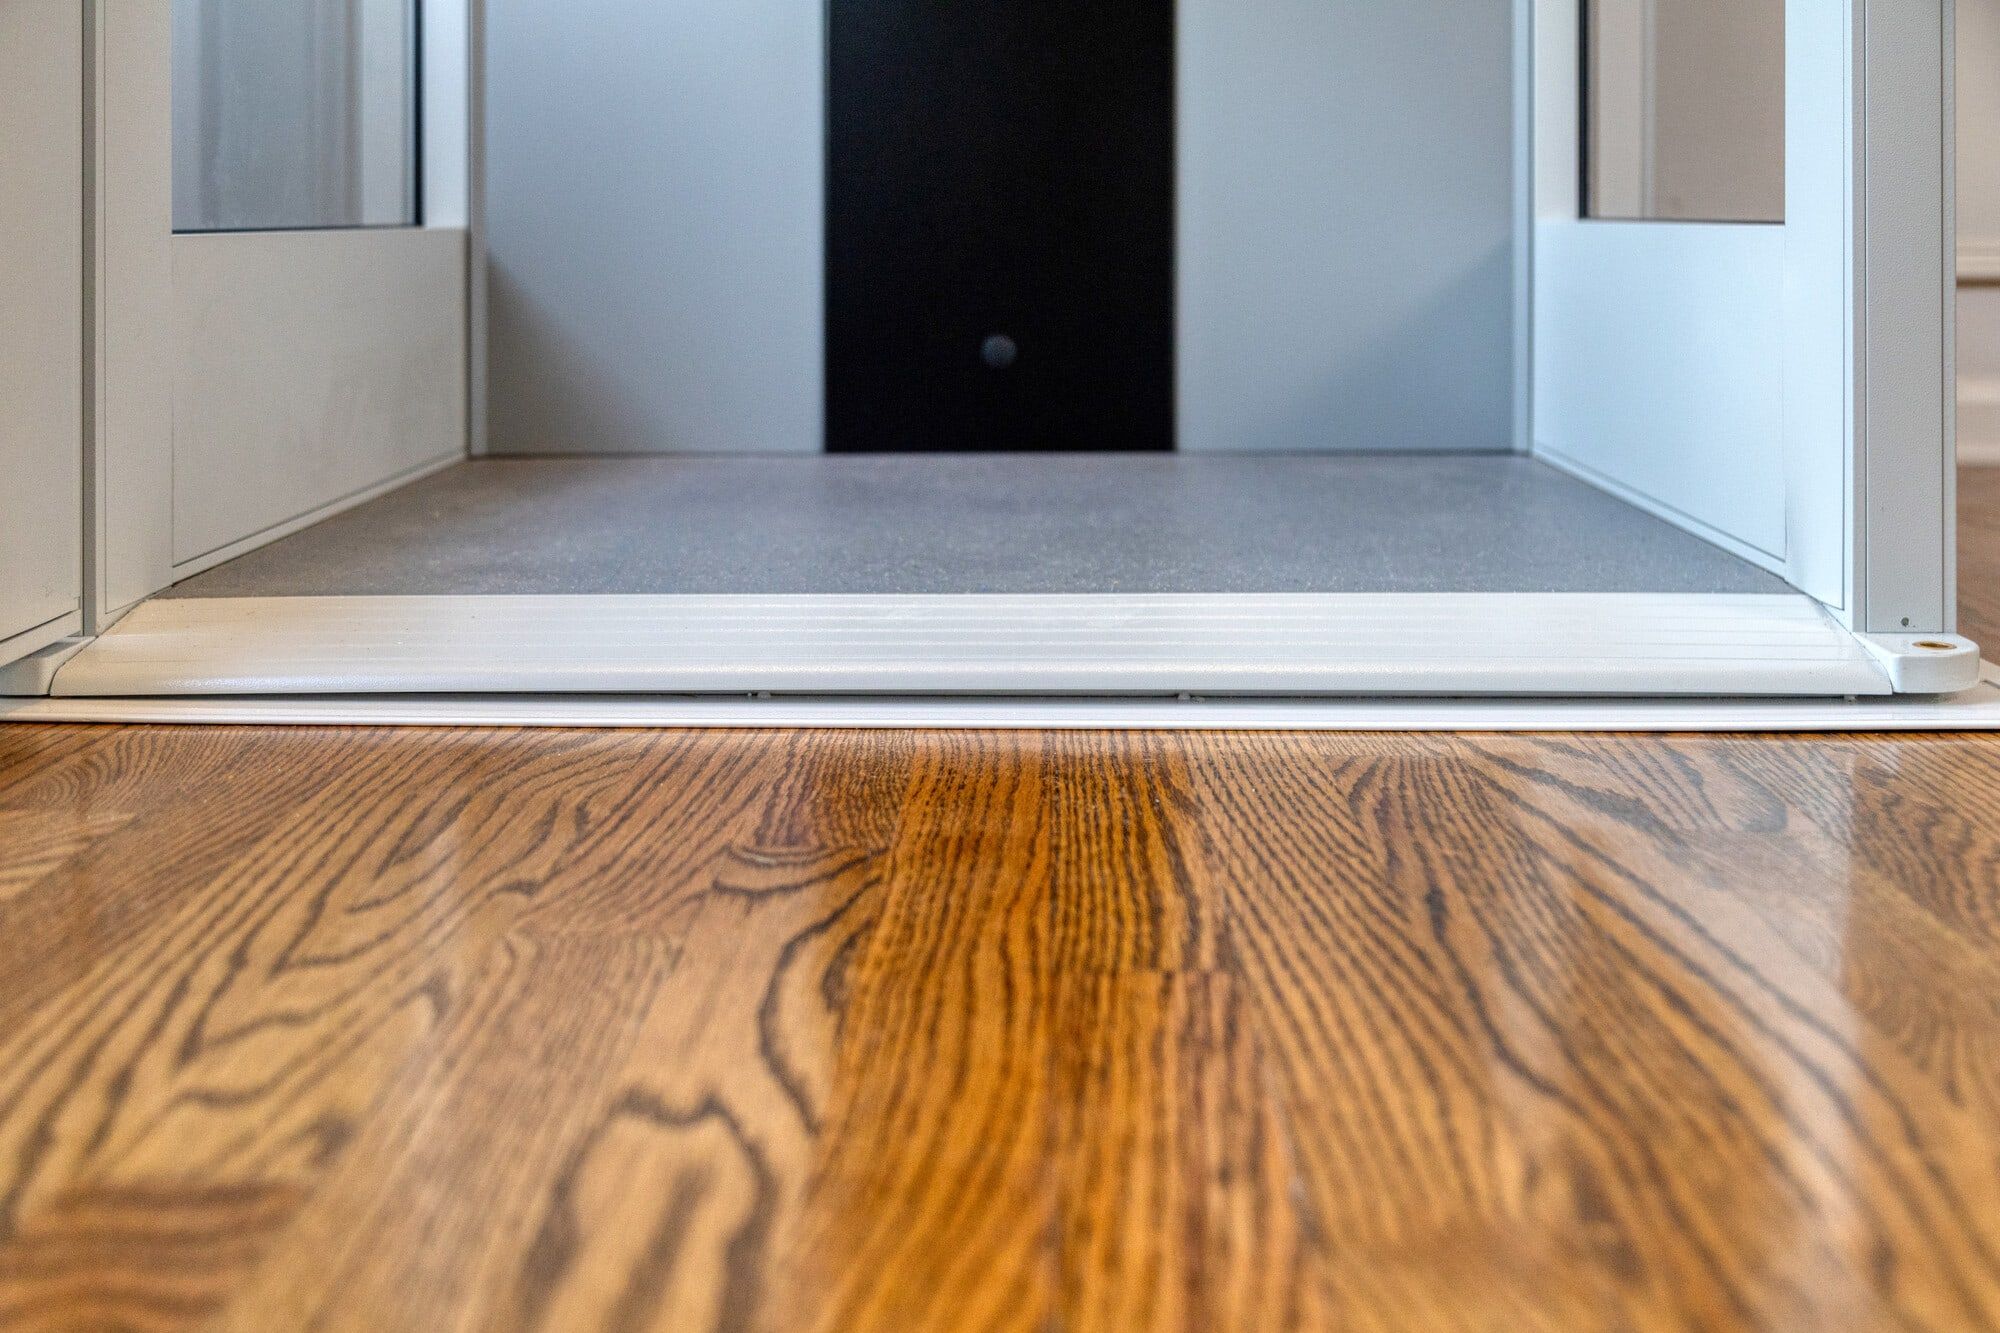
Low threshold for wheels 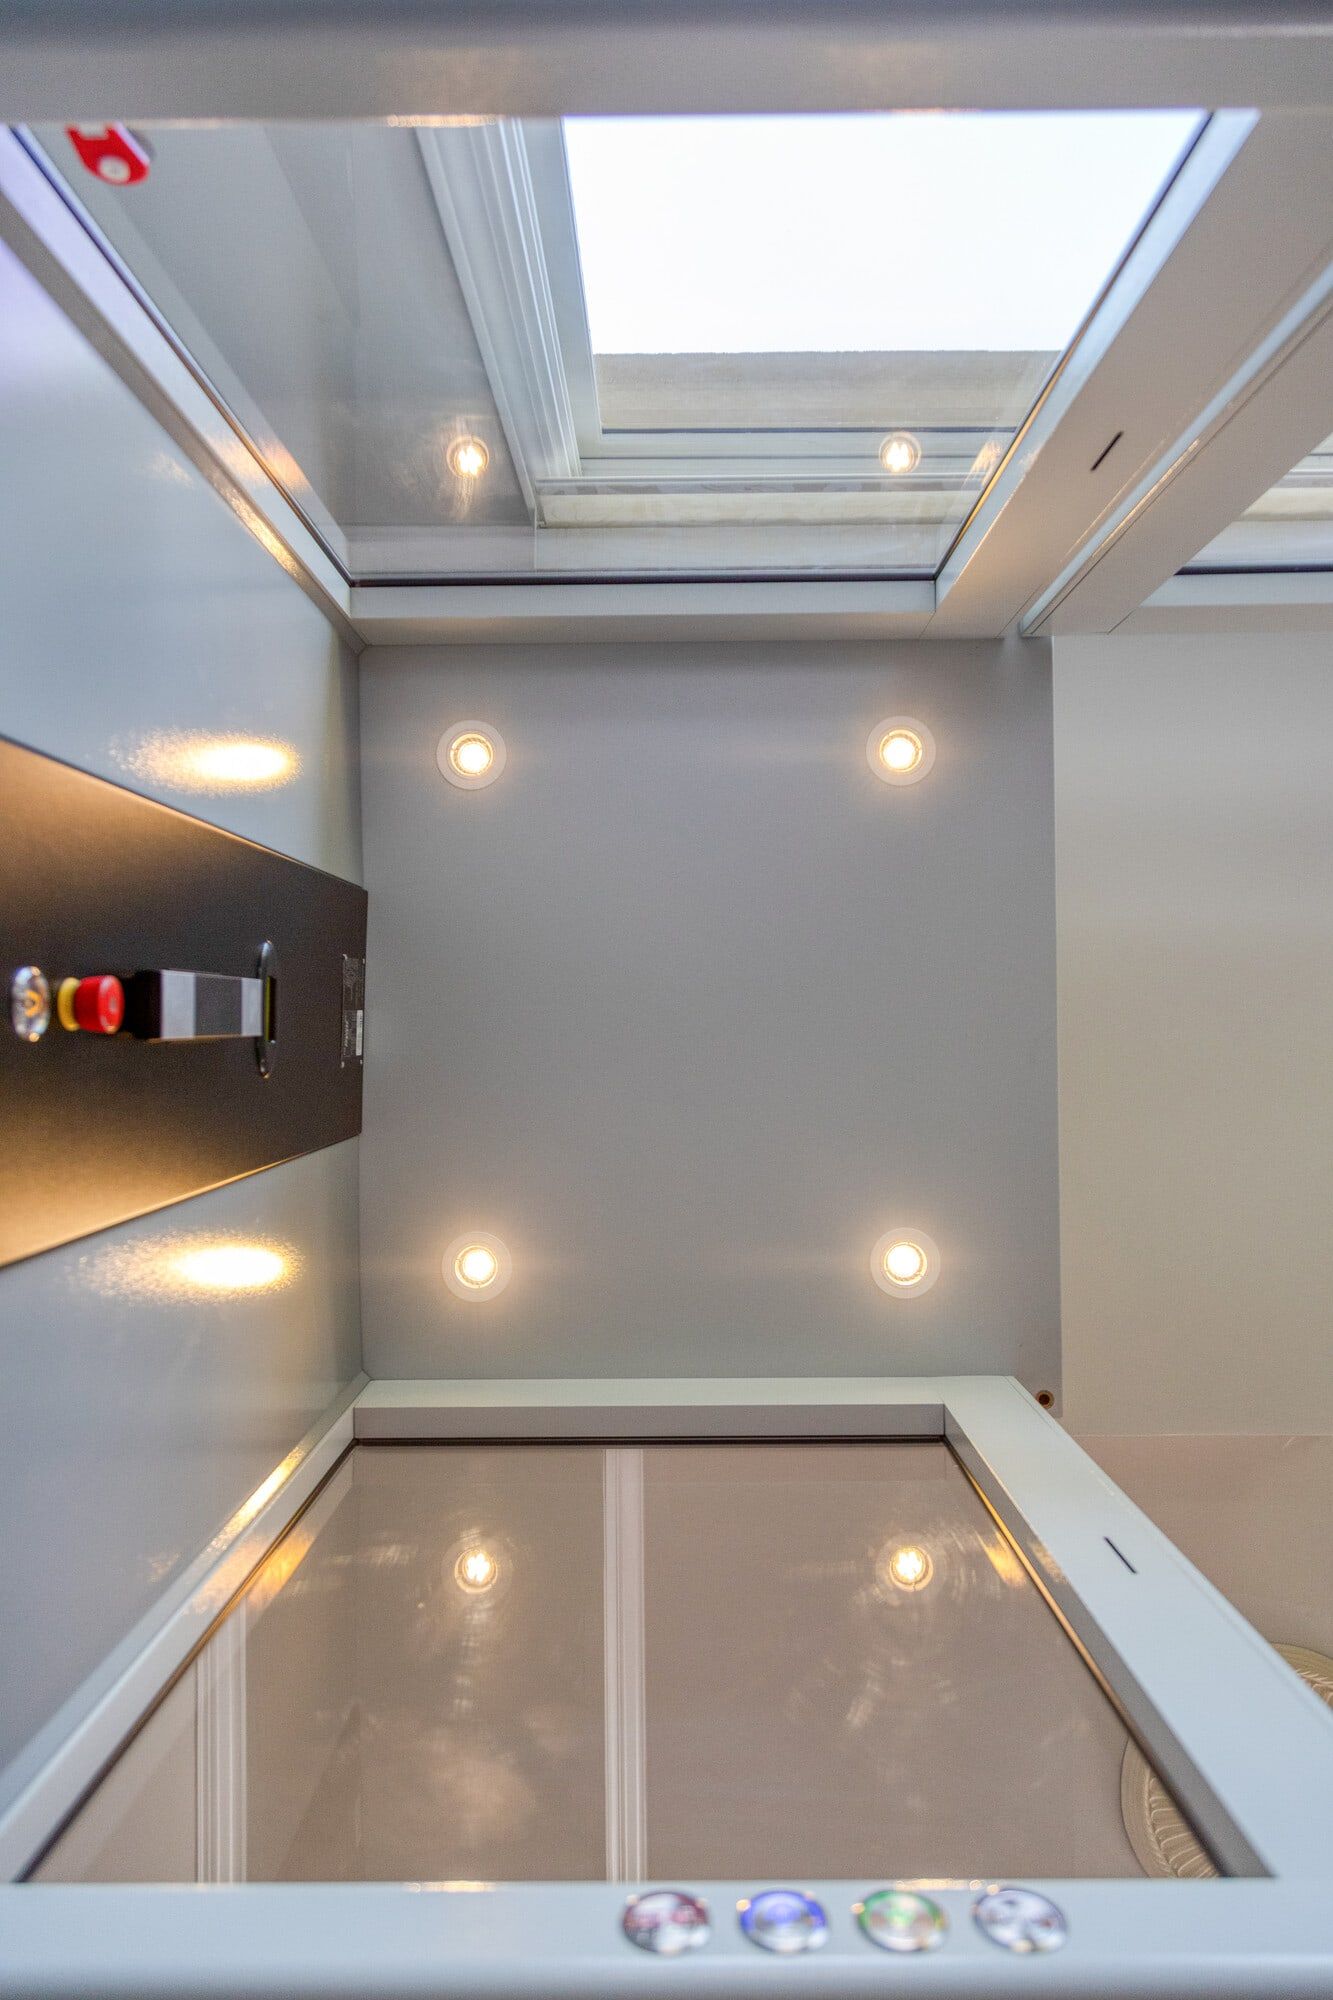
The cover rises with the cab 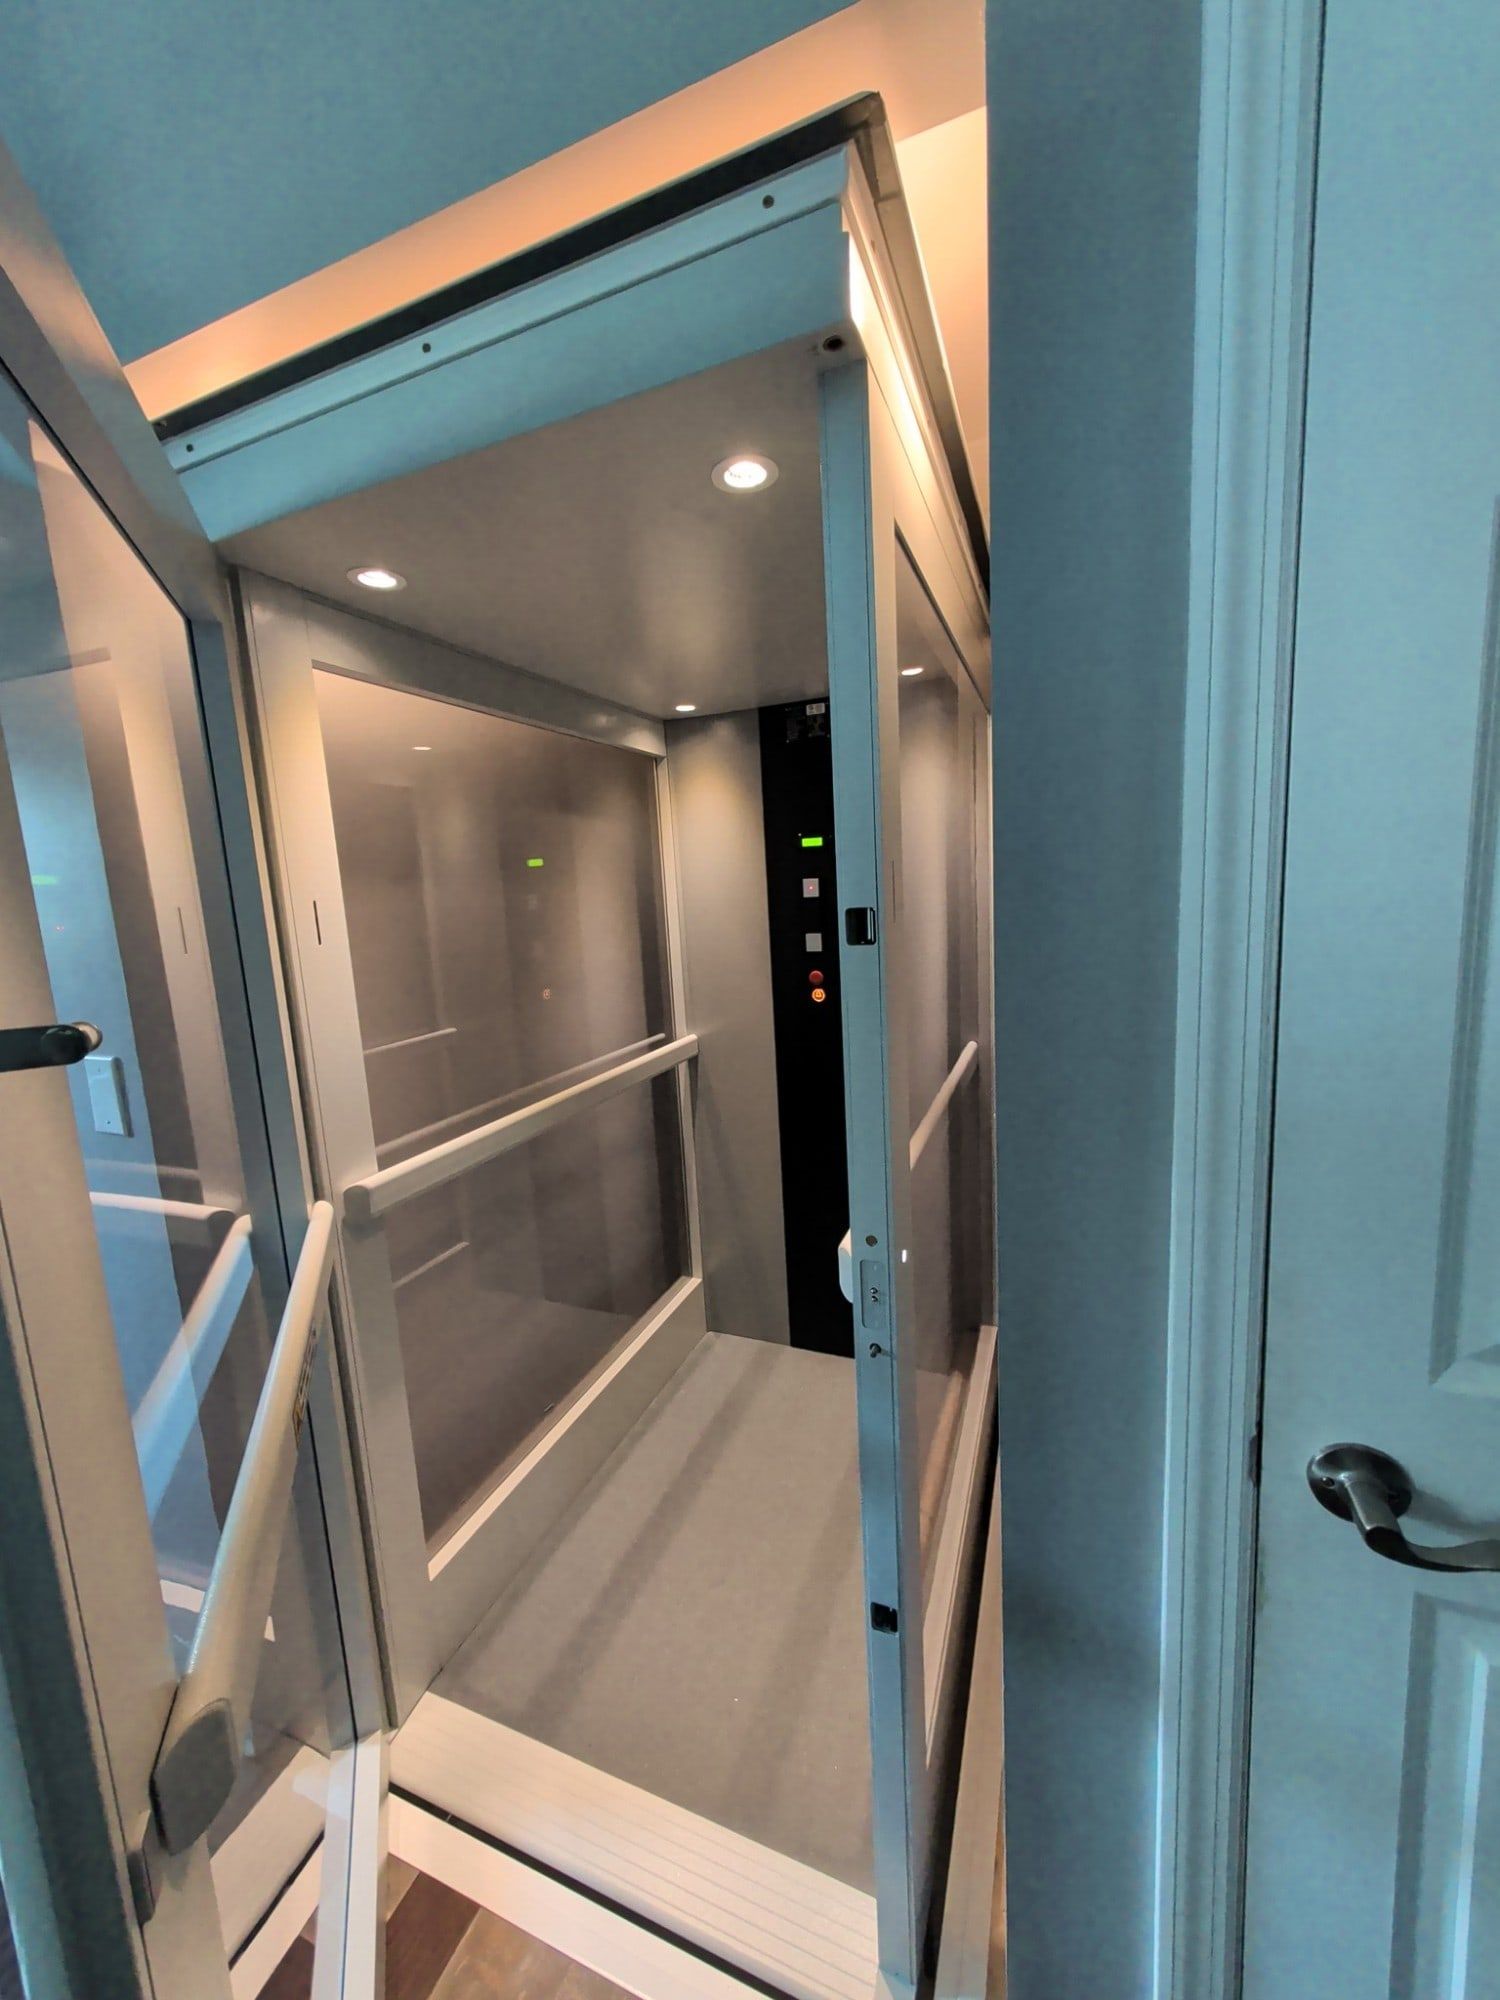
Our install, Strasburg, PA
Straight answers
Questions we hear every week
Which wheelchairs fit?
Most manual chairs and compact power chairs. The cab is about 33 inches wide and 49 inches deep inside the frame. Measure the chair's overall length and width and compare them with the elevator drawing, or send us the model and we will check.
How big is the floor opening?
Larger than the cab, to allow for the rails and the floor cover. The floor opening drawing gives the framed dimensions for your carpenter, and the Wheelchair cab needs the most room of the three.
Can a companion ride along?
Yes, within the 500 lb rating. A wheelchair user and one standing companion is a normal load.
What does the Wheelchair cab cost?
The most of the three sizes, and still well under a traditional elevator with a hoistway. Cabin height, door side, floor finish, and site work move the number, so we quote after a visit. Financing is available.
Is the Pollock Wheelchair the right size for your home?
Call and tell us who will ride it and where it would go. We will come measure, check the floor and the wall, and leave a written price. The drawings in the documents section of this page are ready to hand to your builder.