
Commercial wheelchair lifts · Apartments and multifamily
Wheelchair lifts for apartments, condos, and senior housing
Garden apartments with a half flight up to the first floor and a half flight down to the ground units, walk-up buildings with a stoop at the shared door, a condo clubhouse with a sunken lounge, a senior community room on a mezzanine: multifamily buildings in central Pennsylvania are full of level changes that a resident with a wheelchair cannot cross. A platform lift in a common area solves it without an elevator shaft, and we handle the Pennsylvania permit and inspection that a shared lift requires.
- 24 hours
- Written quote
- State permit
- Its own line on the quote
- Up to 14 ft
- Platform lift travel
Level changes in multifamily buildings
The split entry is the big one. Thousands of garden-style apartment buildings around Harrisburg, York, Lancaster, and Carlisle were built with the entrance landing between floors, so every resident climbs six or seven steps up or down from the front door. A resident who comes home from the hospital with a chair cannot reach a unit that was fine a month earlier. Owners also call about a stoop at a walk-up's shared door, a leasing office up a few steps from the parking lot, a community room, fitness room, or laundry a half level below the lobby, and a mail room on a raised floor.
Because the lift serves a shared space, it is a commercial lift in the eyes of the Pennsylvania code regardless of what the building is called, and it is permitted and inspected like one. The housing rules that bring owners to us vary with the building: the ADA covers public and leasing areas, the Fair Housing Act covers design in covered multifamily housing and reasonable accommodations and modifications for residents, and state and local codes cover the lift itself. Which of those applies to a particular request, and who pays, is a question for the owner's counsel or housing authority; our job is to show what the building will take and what it costs, and we explain the general rules in our ADA platform lift guide.
Why Keystone
Why owners and managers work with us
Built for the split entry
A three-stop V-1504 in the entry tower or an enclosed lift at the door, specified so the steps keep their egress width and the state approves the drawings before the order.
One packet for the board
Quote, drawings, and the permit and inspection on their own line, ready to forward to an owner, a condo board, or a housing authority.
Residents ride on their own
Lifts specified for unattended use, with keyed or fob call stations when the owner wants them, and service plans with the periodic tests included.
In place
Commercial lifts in place
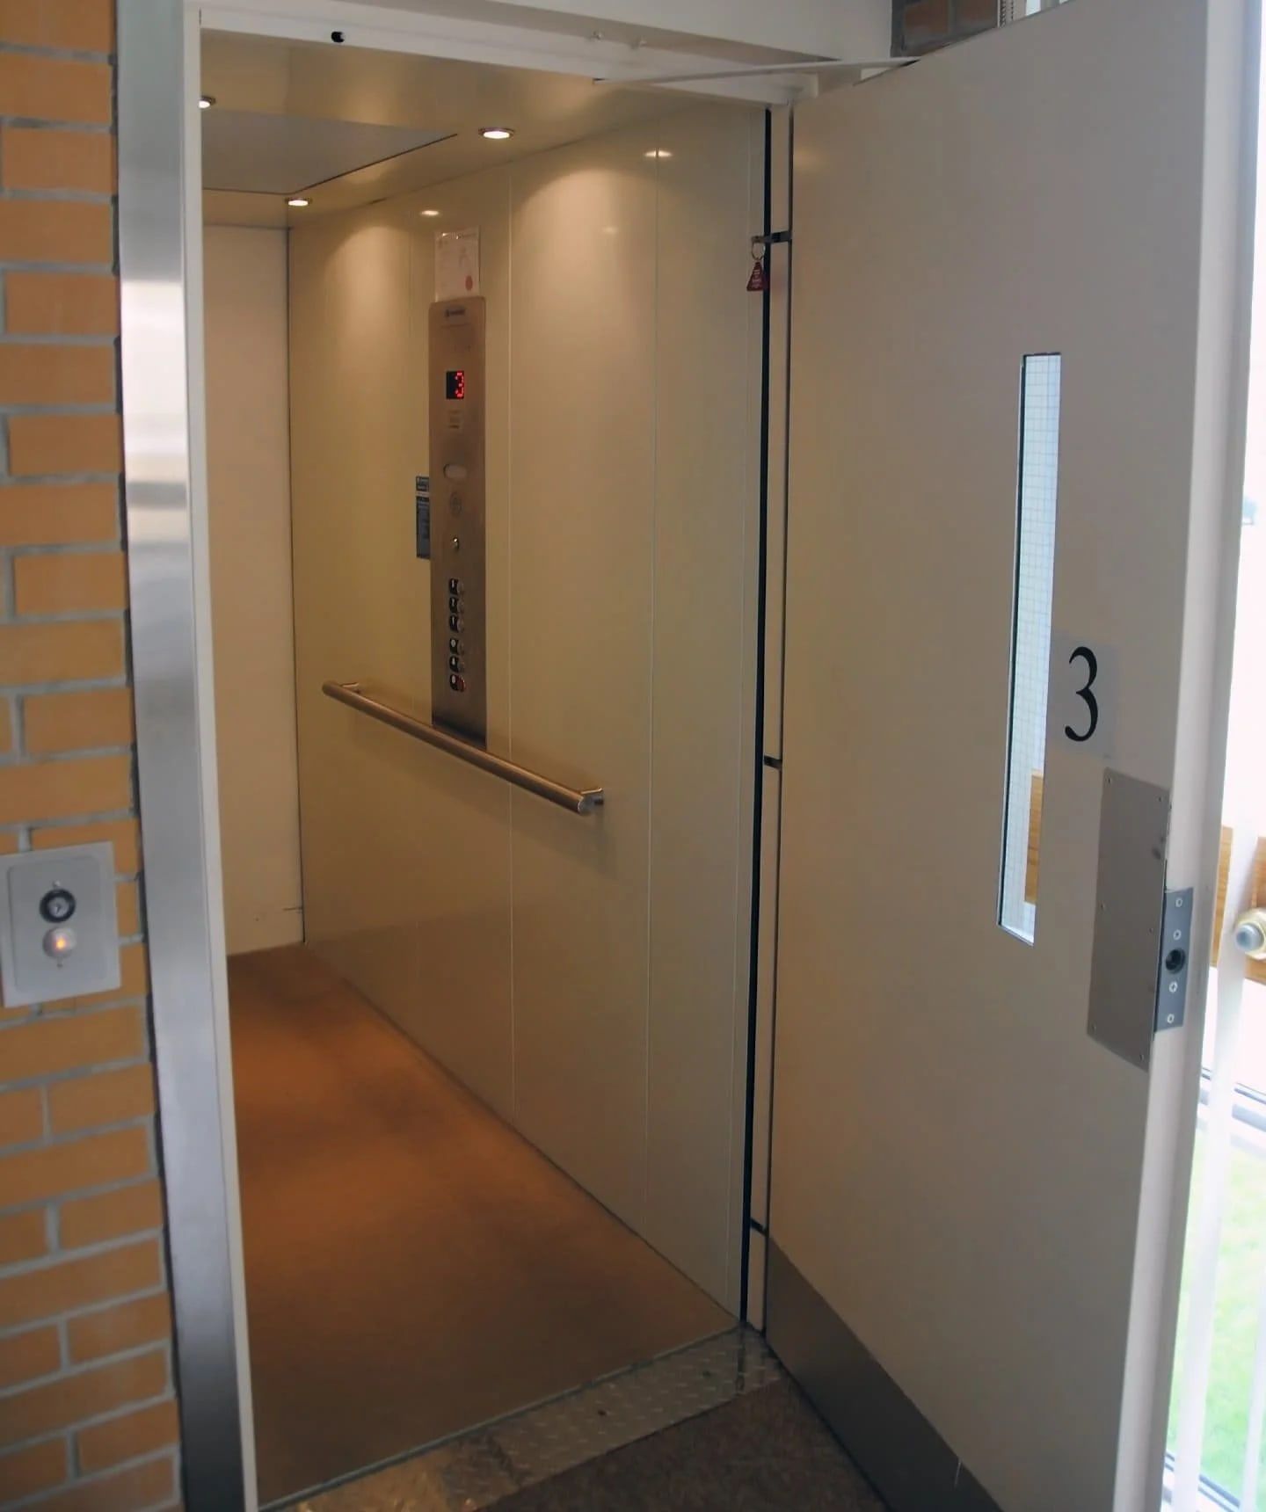
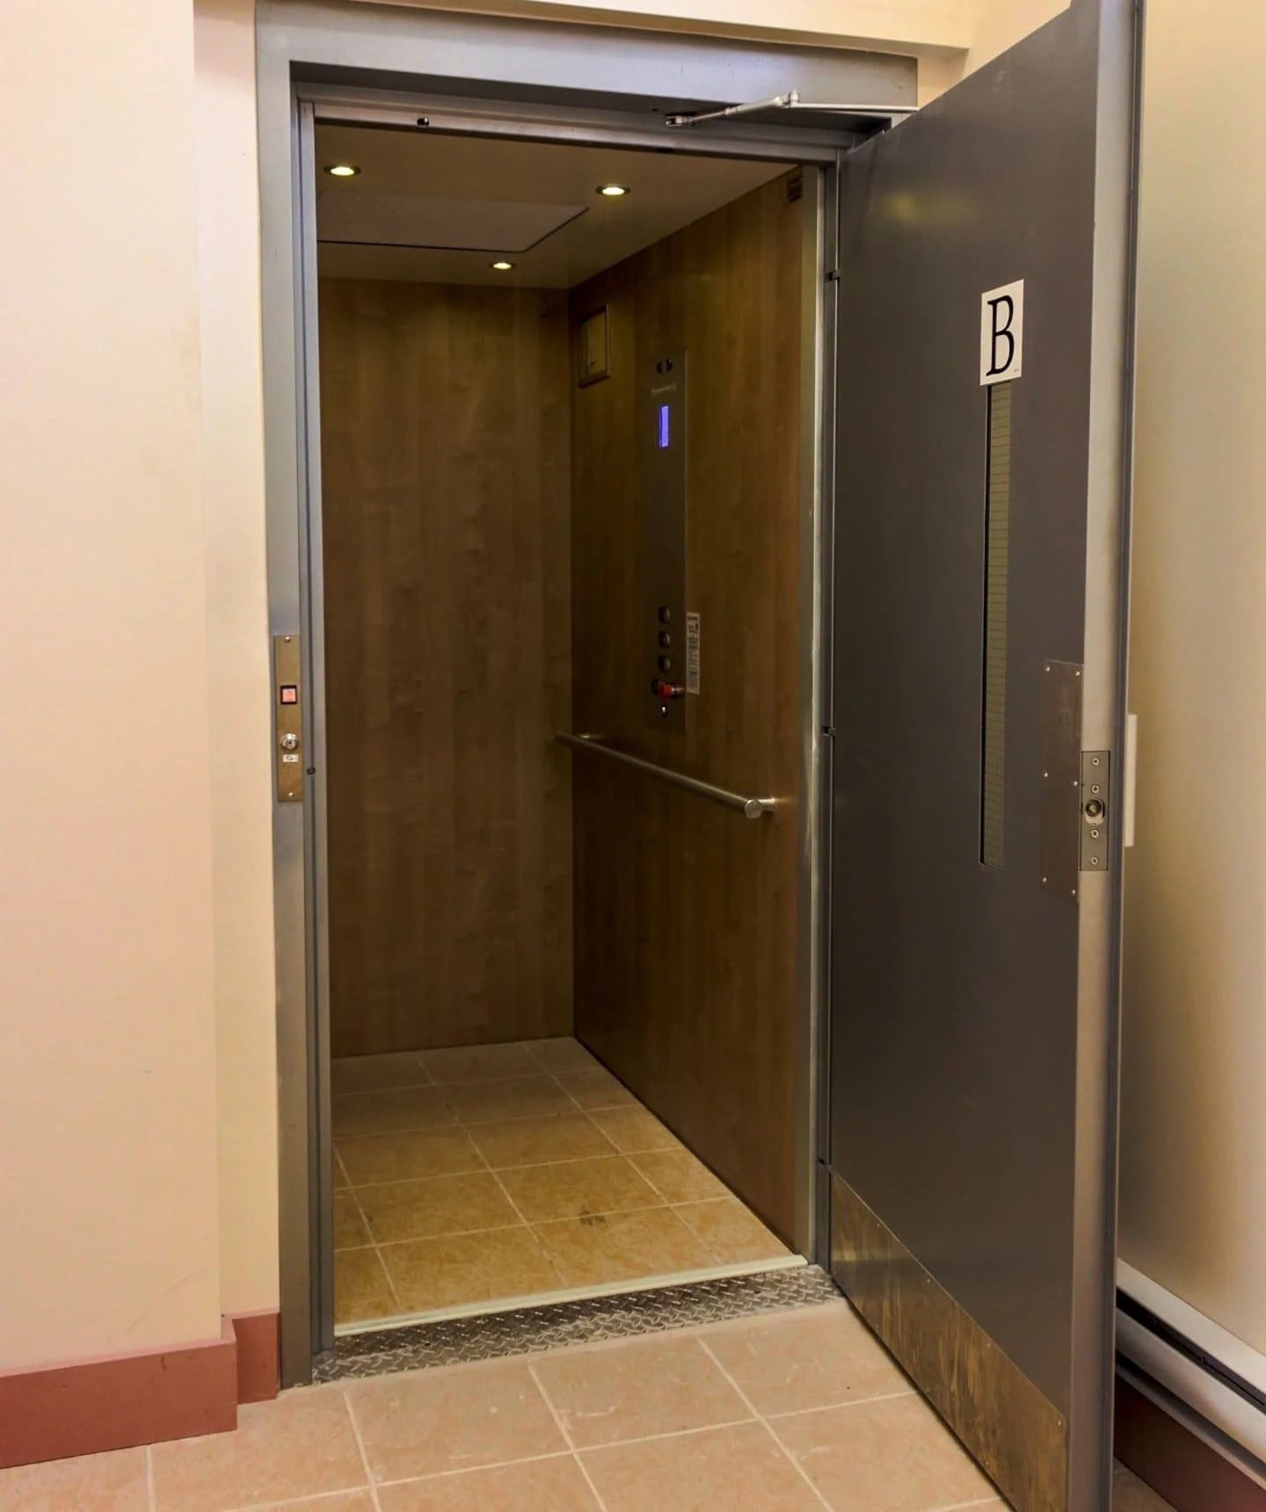
Prolift cab at a lobby 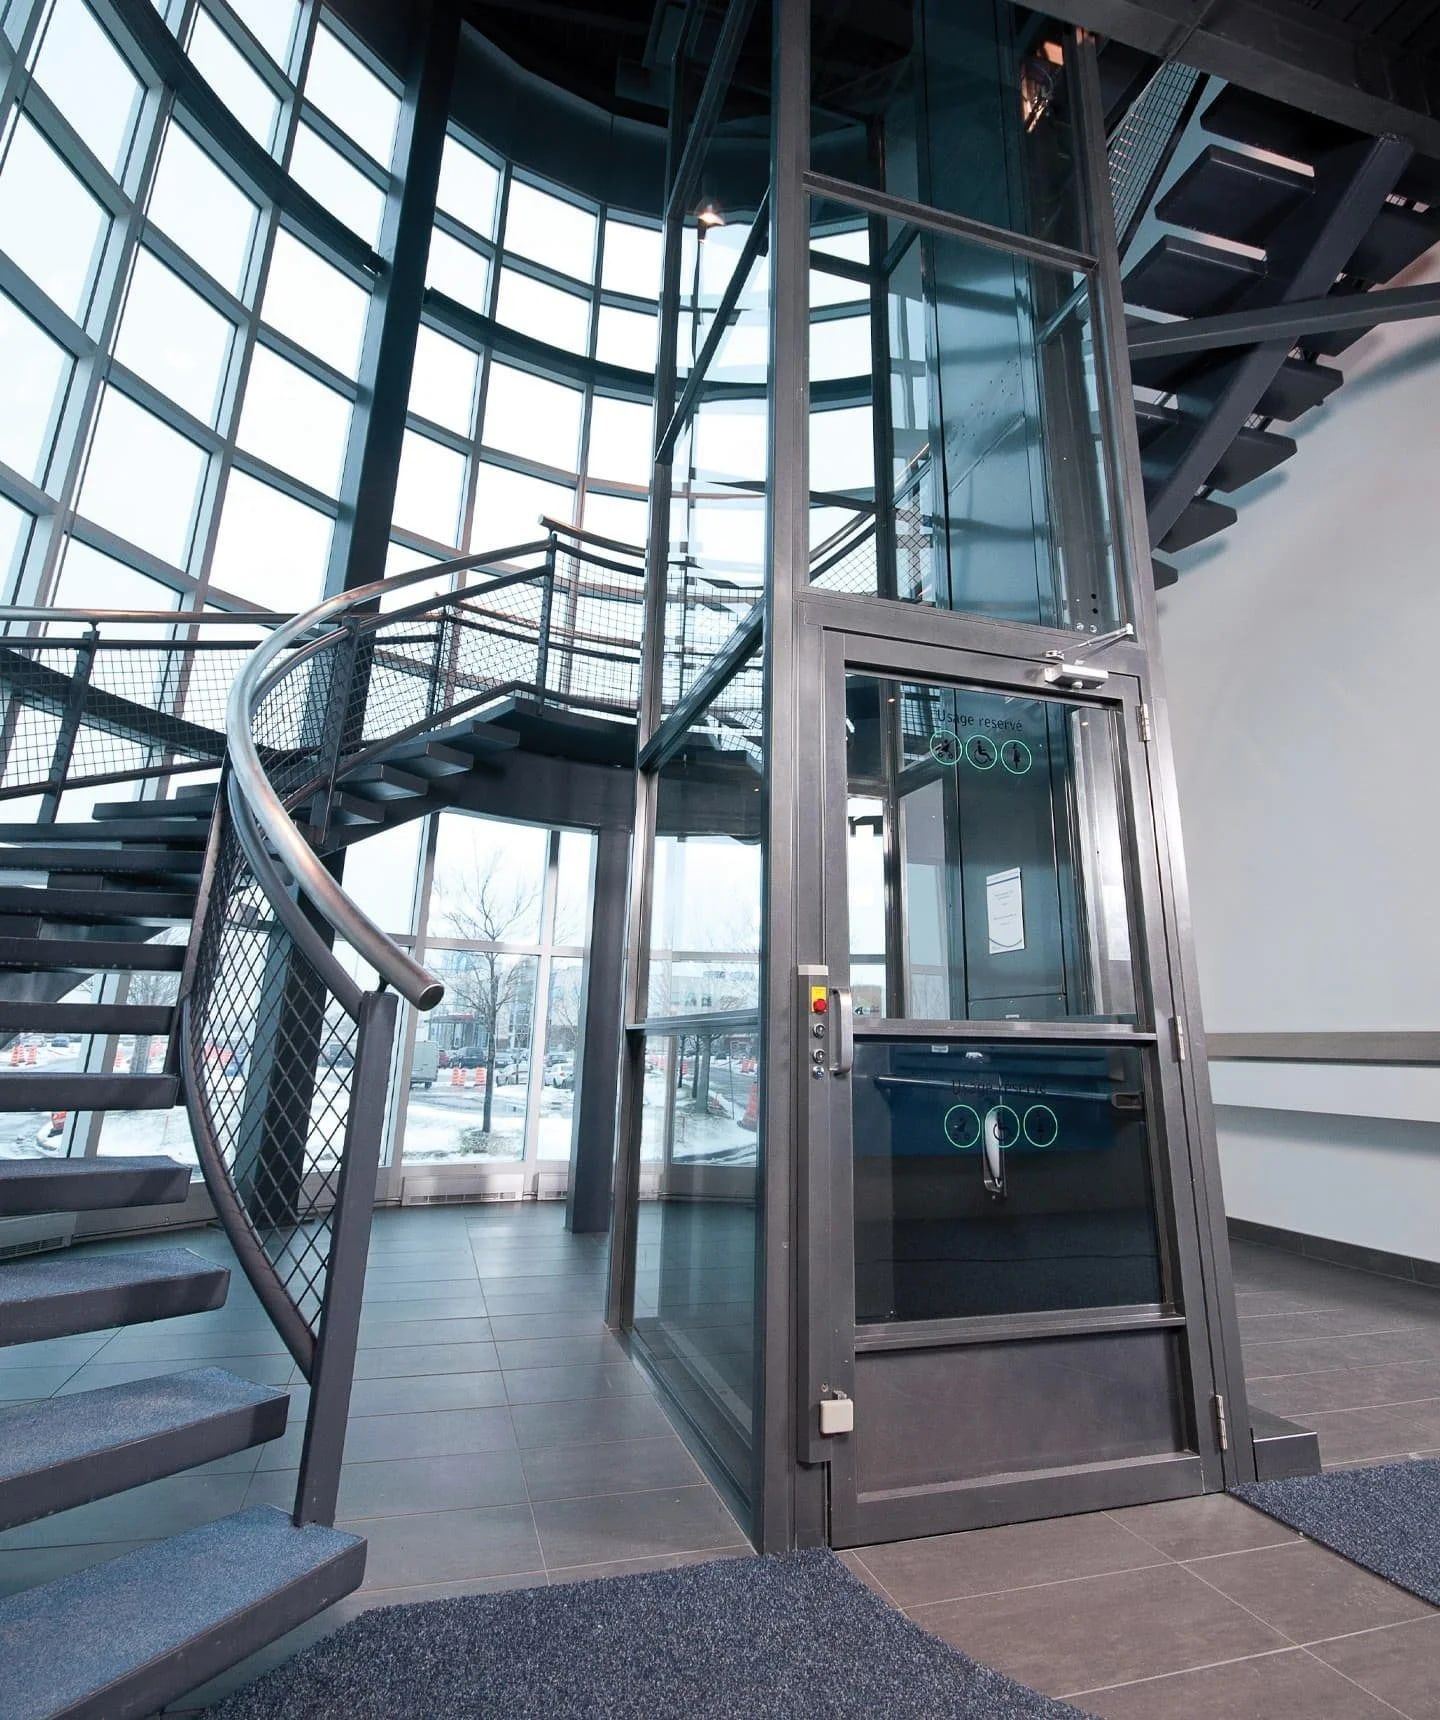
Enclosed V-1504, three stops 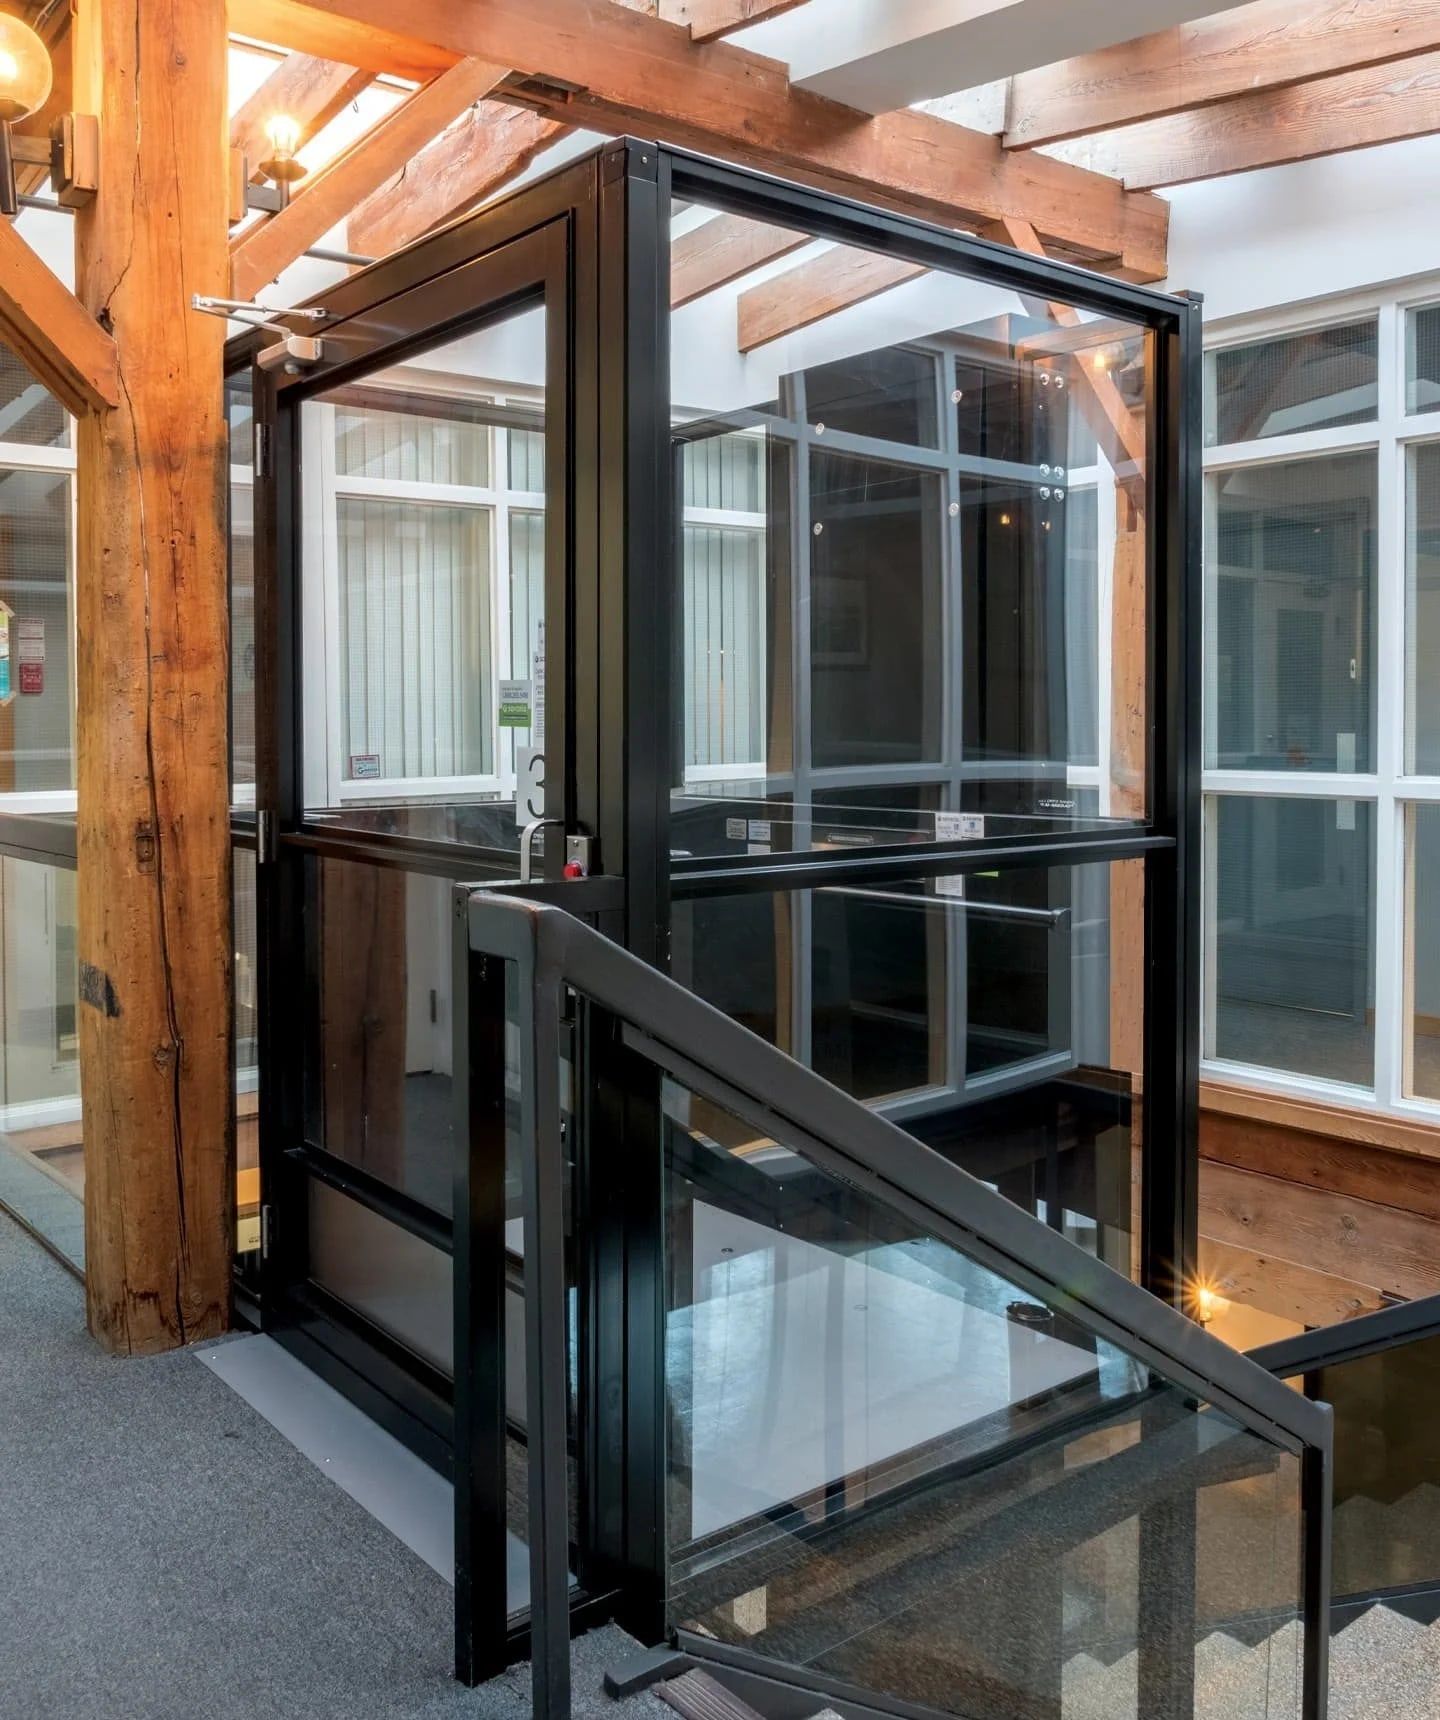
Enclosed V-1504, indoor 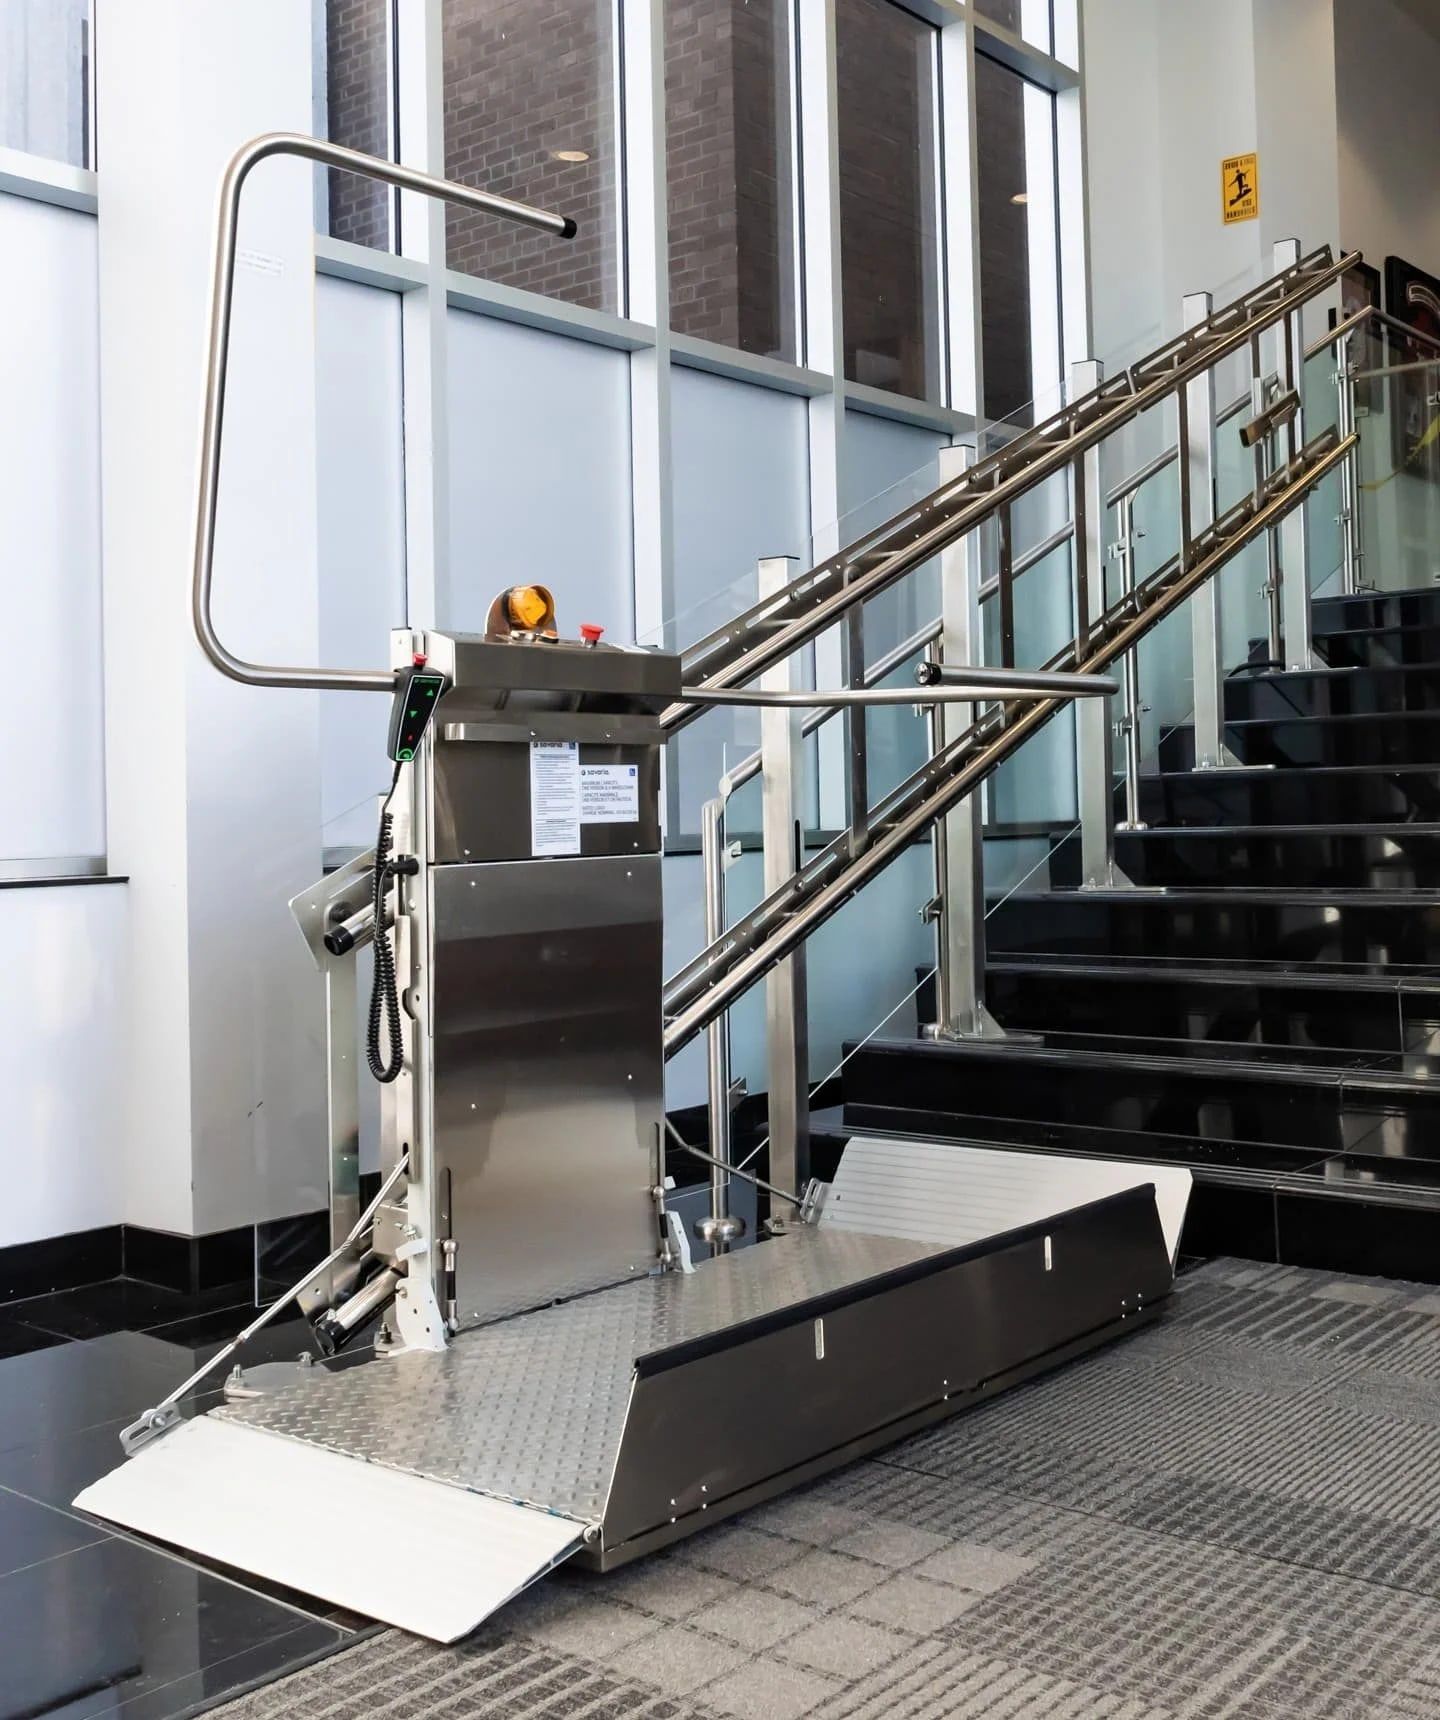
Delta on a straight flight
Lift options for apartment and condo buildings
Split-entry buildings: a Savaria V-1504 with the commercial package in a framed hoistway in the entry tower beside the steps, usually three stops: ground floor, entry landing, first floor. Up to 14 feet of travel covers the full split, and interlocked doors at each landing keep the steps open as the fire exit they already are.
Shared entrances and stoops: an enclosed outdoor V-1504 on a pad beside the steps, 750 lb, weather rated, with a keyed or fob-controlled call station if the owner wants to limit use to residents.
Lobbies, clubhouses, and senior communities: the Savaria Prolift, an enclosed cab with automatic doors that rides like a small elevator and carries 750 to 1,400 lb, which matters for scooters, deliveries, and a resident with an aide.
A straight interior flight to a half level: the Savaria Delta inclined lift, when the flight is wide enough to keep its egress width with the lift folded.
Short rises outdoors: a 72 inch enclosed Multilift, or a modular ramp when the rise is under about 30 inches and the site has the run. For a lift inside one resident's own unit or on a private porch, the residential vertical platform lift page applies instead.
The budget: a lift versus retrofitting an elevator
Adding an elevator to an existing three-story walk-up means a hoistway through every floor, a deep pit, a machine room, fire-rated construction, displaced units during the build, and a cost that rarely pencils for a small owner. A platform lift in the entry tower or beside the entrance needs a shallow pit or a short ramp, one 120V circuit, and either an enclosure or a simple framed hoistway, and it is installed in two to five days. It is the lower cost alternative to a limited-use elevator for buildings with one or two level changes, and it is the fix that fits a capital budget or a reserve study.
The price follows travel height, the number of landings, indoor or outdoor placement, and the doors and enclosure the state requires. Written quotes arrive within 24 hours of the site visit, with the Labor and Industry permit and the initial inspection on their own line, in a format a property manager can forward to an owner or a condo board. Financing is available. See what a vertical platform lift costs for the factors in more detail.
Permits and inspection for a shared lift
Pennsylvania adopts ASME A18.1 through the Uniform Construction Code, and a lift in a common area of a multifamily building is permitted through the Department of Labor and Industry: plan review and a state permit before the lift is ordered, a local building permit, installation, an acceptance test performed by our technician while a certified elevator inspector witnesses it, and a Certificate of Operation before residents use it. Periodic inspections continue afterward, and our service plans include them. Maryland handles its own lifts through the state elevator safety program under the same national standard, and we are licensed there too.
The ADA Standards require that a platform lift on an accessible route operate without an attendant, so a resident must be able to ride it alone; a keyed call station is allowed as long as every resident who needs it has a key or fob. Travel limits, enclosure heights, and door requirements shift with the code edition in force and the inspector's reading of it, which is why we confirm the configuration with the code official before anything is ordered rather than describing it as settled here. Read more about permits for a wheelchair lift.
Working with managers, boards, and residents
We are used to the way multifamily decisions get made: a site visit with the property manager, a written quote and drawings the manager forwards to the owner or the board, questions at a meeting, approval, then the permit. Where the request started with one resident, we keep that resident informed of the dates without putting them in the middle of the owner's decision. Installation is scheduled with notice to the building, the steps stay open as an exit throughout, and we leave the lobby clean every evening. Before we go, we walk the manager and the maintenance staff through the controls, the key switch, manual lowering, and the emergency stop.
From Etters we cover Dauphin, Cumberland, York, Lancaster, Lebanon, Adams, and Franklin counties routinely and Carroll, Frederick, and Washington counties in Maryland. Call or request service and we'll explain the visit before we come out. City pages: Harrisburg, Lancaster, York, Mechanicsburg, Lebanon. Senior centers run by a municipality are on the municipal buildings page.
Our own installs
Recent platform lift installations
Our own platform lift installations, residential and commercial, pulled live from the jobs we finished most recently.
Google reviews
What customers say after the install
Pulled live from our Google Business Profile. We show the name the reviewer used, shortened to a first name and initial.
More commercial lift pages
Other building types
Start at the overview: commercial wheelchair lifts covers the lineup, the code, and the permit process in one place.
- Wheelchair lifts for churches
- Wheelchair lifts for schools
- Wheelchair lifts for businesses
- Wheelchair lifts for municipal buildings
- Wheelchair lifts for inclined platform lifts
- Wheelchair lifts for restaurants and retail
- ADA platform lift guide
Commercial lifts by city
- Commercial wheelchair lifts in Harrisburg, PA
- Commercial wheelchair lifts in Lancaster, PA
- Commercial wheelchair lifts in York, PA
- Commercial wheelchair lifts in Chambersburg, PA
- Commercial wheelchair lifts in Columbia, PA
- Commercial wheelchair lifts in Dover, PA
- Commercial wheelchair lifts in Hershey, PA
- Commercial wheelchair lifts in Hummelstown, PA
- Commercial wheelchair lifts in Lebanon, PA
- Commercial wheelchair lifts in Mechanicsburg, PA
Residential lifts are on the vertical platform lifts page and the full lineup on all platform lifts. Related reading: what a vertical platform lift is, ramp versus platform lift. Or call (717) 219-7976.
Straight answers
Apartments and multifamily: common questions
Is a lift in an apartment building common area a commercial lift?
In Pennsylvania, yes. Any lift that serves a shared space goes through the Department of Labor and Industry like a lift in a church or an office: state permit before the order, local permit, witnessed acceptance test, Certificate of Operation, and periodic inspections. A lift inside one resident's unit or on a private porch is treated as residential.
Can a platform lift serve a split-entry garden apartment?
That is the most common request we get from apartment owners. A V-1504 with the commercial package in a framed hoistway beside the steps gives three stops, ground floor, entry landing, and first floor, within its 14 feet of travel.
Who pays for a lift a resident has requested?
That depends on the housing law that applies to the building and the request, and it is a question for the owner's counsel or the housing authority rather than for us. We provide the quote and drawings either party needs to decide.
Can we restrict the lift to residents?
Yes. A keyed or fob-operated call station is common. The ADA Standards require that the lift work without an attendant, so every resident who needs it must have their own key or fob rather than asking the office each time.
How much disruption will residents see?
Two to five days of installation with the steps open as an exit the whole time. Hoistway framing or the outdoor pad is done beforehand from our drawings, and we post the dates in the lobby with the manager.
Free in-home consultation
Planning a lift for your building?
Call and tell us the rise, where it sits, and what the building is used for. We will come measure and send a written quote with the state permit and inspection included as their own line, within 24 hours, including weekends.