
Savaria home elevator
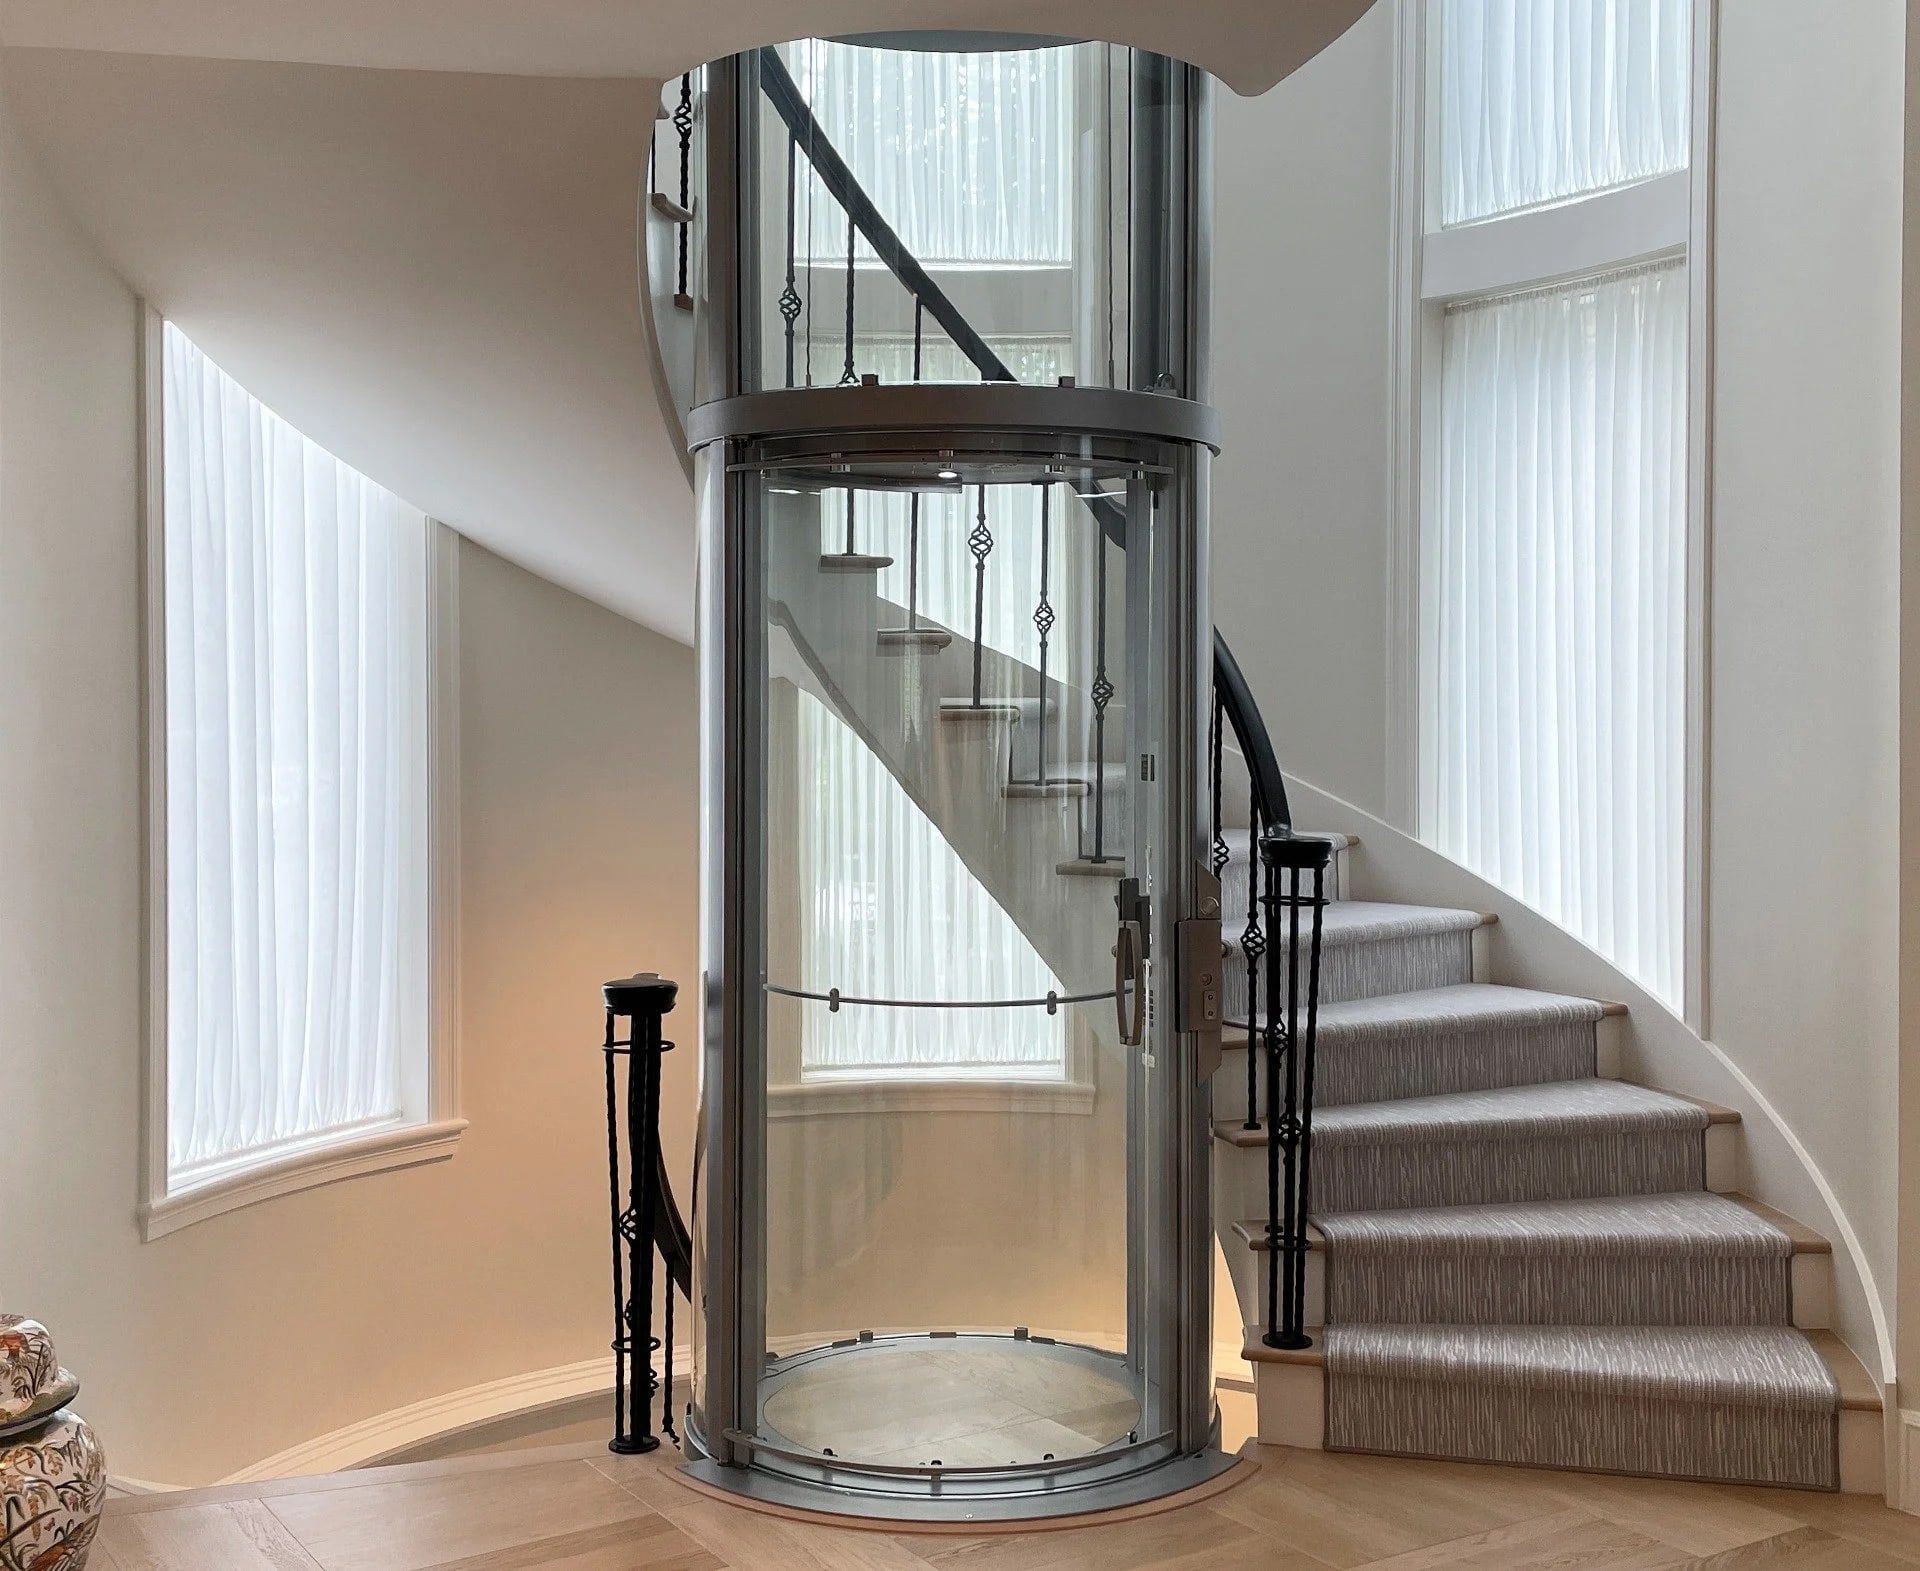
Savaria Vuelift Mini: a compact glass elevator with its own hoistway
Round, clear glass or acrylic, and built with a matching hoistway at the factory, so no shaft has to be framed. A 49¾ inch footprint fits existing homes where a full-size Vuelift would not. Up to six stops.
- 500 lb
- Capacity
- 49¾ in
- Round footprint
- Up to 6 stops
- Up to 50 ft of travel
Photography: Savaria.
Specifications
At a glance
- Capacity
- 500 lb
- Footprint
- 49¾ in round (about 50 in)
- Floor cut-out
- 46 in
- Inside the cab
- 39⅜ in across, 8¼ sq ft, 78 in tall
- Gate and doors
- Manual curved cab gate with a 30 in clear opening; curved manual landing doors
- Entry
- Same side, or opposite sides (straight through)
- Stops
- Up to 6, up to 50 ft of travel (55 ft where a variance is allowed)
- Speed
- 30 ft per minute
- Pit and overhead
- 3 in pit (4 in with buffer springs over living space, 12 in at most) or pitless with a short ramp; 96 in overhead; 93 in minimum between landings
- Drive
- Winding drum, 2.2 HP
- Power
- 230V single phase, 30 A, plus a 120V 15 A circuit for cab lighting
- Panels
- Clear acrylic or silica glass, with a matching hoistway
- Frame
- Textured black powder coat standard; white, silver, or custom colors
- Mounting
- Through the floor or balcony attachment
- Safety
- Pit and car-top run/stop switches, emergency stop, safety brakes, overspeed, manual lowering, battery backup for cab lighting and lowering
- Warranty
- 36 months parts, plus our 1 year service warranty
The design
What stands out
The hoistway comes with it
The Mini arrives with a factory-built hoistway in matching glass or acrylic. Site work is the floor cut-outs, power, and finished floors, not framing and drywall around a shaft.
Sized for existing homes
A 49¾ inch round footprint and a 46 inch floor cut-out. Savaria describes it as a popular choice for retrofits, where a full-size unit would not fit.
Shallow pit, modest overhead
A 3 inch pit and 96 inches of overhead at the top landing. Where a pit is not possible, Savaria offers a pitless version with a short ramp.
Quiet winding drum drive
A 2.2 HP winding drum drive. Savaria's planning guide lists 58 to 60 dB for a typical installation. The controller sits in a utility area nearby.
Simple to ride
A hall call button at each landing, floor buttons and an alarm button in the cab, and a keypad emergency phone on the car panel.
Battery backup
If the power fails, the battery lowering system brings the cab to the bottom landing, and the cab light stays on.
Options Savaria offers
- Savaria Link remote monitoring
- One Touch Alert
- Opposite-side (Type 2) cab
- Pitless with a short ramp
- Buffer springs for living space below
- White, silver, or custom frame color
- Sabbath service
- Flood switch
- Buck-boost transformer
- Cab shipped disassembled
- Landing door handle and top header ring painted to match
Planning a Vuelift Mini
We confirm the floor structure around each opening, the overhead at the top landing, and where the controller and power will go, then give you the cut-out drawings. Need more room inside the cab, more capacity, or a 90 degree entry? Look at the full-size Savaria Vuelift, or compare every home elevator we install.
Vuelift Mini documents
Savaria's Vuelift Mini planning guide, the Vuelift model comparison chart, finish options, and the North America warranty, hosted here so the links keep working.
Each one opens in a new tab or downloads, depending on your phone or computer.
Straight answers
Questions we hear every week
How is the Mini different from the full-size Vuelift?
It is smaller in every direction: a 49¾ inch round footprint, 500 lb capacity, and 96 inches of overhead. The full-size Vuelift comes round or octagonal, carries 840 or 950 lb, and has an automatic bi-fold gate. The Mini has a manual curved gate and offers same-side or straight-through entry; the 90 degree and three-entrance layouts are full-size only. Savaria's comparison chart has every number side by side.
Does it need a pit or a machine room?
No machine room; the controller goes in a utility area nearby. The standard pit is 3 inches, or 4 inches with buffer springs when there is living space below. If a pit is not possible, the pitless version uses a short ramp at the bottom landing.
What has to be ready before installation?
Finished floors at every landing, drywall and paint done, the floor cut-outs, a floor built for the load (an engineer confirms it), a 230V and a 120V circuit with disconnects, a phone jack near the controller, and an outlet near the base. We go through the planning guide with you and your builder. Installation takes several days once the site is ready.
What does a Vuelift Mini cost?
The number of stops, glass or acrylic, the frame color, options, and the site work set the price, so we quote after a visit.
Free in-home consultation
Let's talk about your home.
Tell us who needs to get where. We'll visit, measure and tell you the simplest option that fits.