
How Much Does It Cost to Add an Elevator to an Existing Two-Story Home?
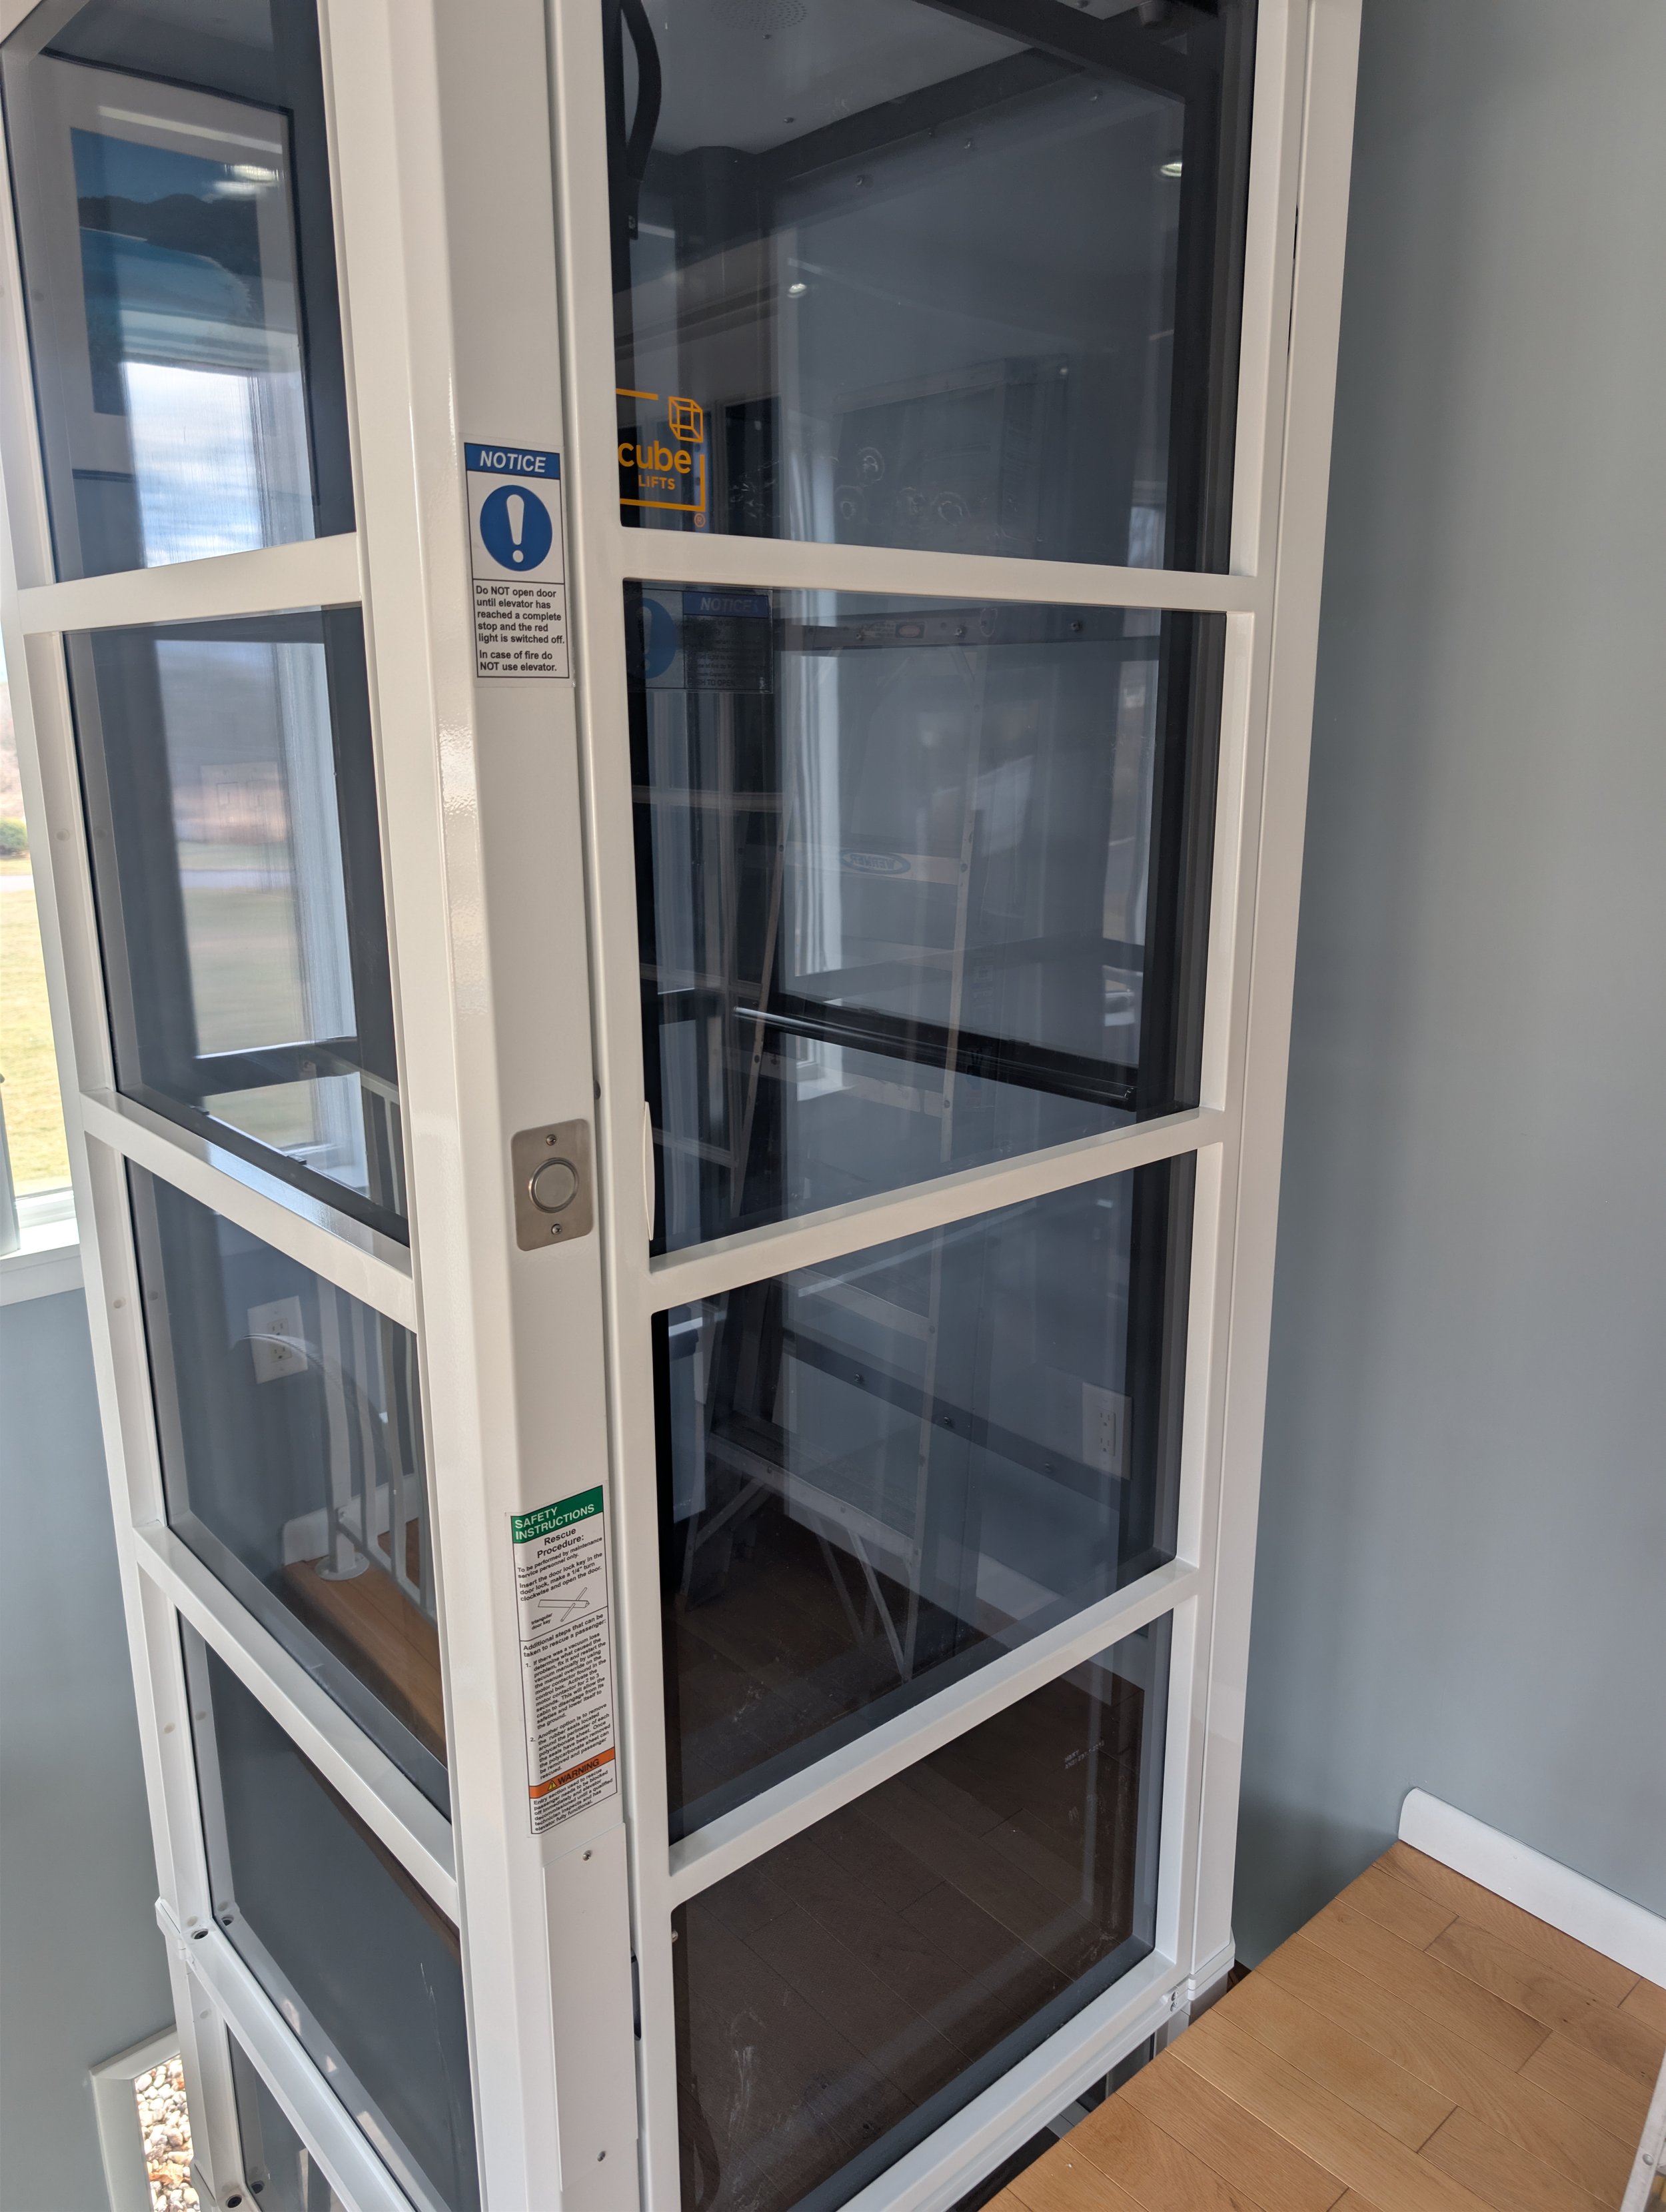
Here's the honest answer most companies won't give you up front: adding an elevator to a house that's already built runs into the tens of thousands of dollars, and the elevator itself is often not the biggest line on the quote. The construction around it is. So the price swings enormously depending on which type of elevator you pick and where in the house it goes.
That's good news, because those are two things you control. Here's what really drives the number, and how homeowners keep it down.
Why a retrofit costs more than a new build
When an elevator is drawn into a house before it's framed, the space is just part of the plan. In a finished home, every piece becomes its own small project: cutting an opening through the floor, supporting it structurally, framing and drywalling a shaft, running a dedicated circuit, then patching and painting everything you touched.
None of that is the elevator. All of it is on the invoice.
The things that actually drive the price
The shaft. A traditional home elevator needs a code-compliant hoistway, usually five by five feet up to five by seven feet, carved out of your floor plan on every level it serves. Framing that through a finished two-story house is the single biggest cost driver in most retrofits, and it also costs you space you were using for something else.
The pit. Hydraulic and traction elevators generally need a pit below the lowest landing, typically eight to twelve inches deep, with a reinforced floor engineered to carry the load. In a basement that means breaking concrete.
The machine space. Traditional systems need somewhere for the pump, reservoir, controls, ventilation, and service clearance. Another closet often gets sacrificed.
Electrical. Most residential elevators want a dedicated circuit, and older homes in places like Wyomissing and Gettysburg frequently need panel work first.
Finish work and engineering. Drywall, flooring, trim, and paint on two levels, plus the structural drawings a retrofit often needs and a new build usually doesn't.
Add it up and you can see why two homeowners with the same house get very different quotes. One is buying an elevator. The other is buying an elevator plus a small renovation.
The cheapest way to add an elevator is to skip most of the construction
This is where a pneumatic vacuum elevator, sometimes called an air-driven elevator, changes the math. It's a self-supporting clear tube that sits right on your existing floor and moves the cab with air pressure instead of cables, pistons, or a hydraulic pump.
Traditional hydraulic or traction elevator:
Requires a framed, code-compliant shaft on every level
Requires a pit, usually eight to twelve inches deep with a reinforced floor
Requires a dedicated machine room or equipment closet
Typical install runs one to four weeks of work in your house
Significant drywall, flooring, and paint repair afterward
Pneumatic vacuum elevator:
No shaft to build, the tube is the structure
No pit, it sits on the existing floor
No machine room, the turbines are remote and compact
Typically installed in about two to three days once the site is ready
Cutting the floor opening is the main construction, so there's far less to patch
You still pay for the equipment, and a quality elevator is never an impulse purchase. But you skip the framing, the excavation, the sacrificed closet, and weeks of crews in your home. For a lot of families we sit down with, that's the difference between a project that pencils out and one that stays a someday idea.
We install both kinds, so this isn't us steering you. If your home has a natural spot for a shaft and you want a full-size cab, a traditional elevator may be the better fit, and we'll tell you so. For a side by side breakdown of how the two systems operate, see our post Pneumatic Vacuum vs. Traditional Home Elevator, and if construction anxiety is what's holding you back, No Major Renovations Needed: Why Homeowners Love PVE Elevators covers exactly that.
Where it goes matters as much as what it is
The cheapest retrofit is the one that uses space you already have. Stacked closets are the classic answer, one above the other, since the floor opening lands where nobody sees it. A corner of a foyer works well for a pneumatic tube because it's round and finished on all sides, so it reads as architecture instead of a machine. Alongside the staircase works too.
Pneumatic footprints are genuinely small: roughly thirty inches in outside diameter for the single passenger model, about thirty seven inches for the two passenger, and about fifty two inches for the wheelchair accessible model. When homeowners in Elizabethtown or New Bloomfield tell us they don't have room for an elevator, they're usually picturing a five by seven shaft. A tube in the corner of the entryway is a different conversation.
Permits and inspections in Pennsylvania and Maryland
Good news for private homes. In Pennsylvania, elevators serving only the occupants of a single dwelling unit are specifically exempt from the state elevator regulations under . Maryland's Division of Labor and Industry likewise exempts units installed in privately owned single family residential dwellings from its elevator program.
That does not mean no permit at all. Your municipality still typically requires a building and electrical permit for the work itself, because you're cutting a floor and pulling a new circuit. Here's how we handle it: Keystone prepares the documentation you or your contractor need for the local filing, but because local requirements and fees vary township to township, the local permit is filed by the homeowner or the contractor we're working alongside. On commercial elevators and lifts we handle the state side ourselves, including PA Department of Labor and Industry permitting, inspection, and the Certificate of Operation. If your building isn't a single family home, tell us early, because multi-unit changes the answer.
How long does the whole thing take?
Budget for lead time, not just the install. Equipment is built to order, so the calendar usually runs consultation and measurement, a few weeks of manufacturing, site prep, then installation.
The install window is where the two paths separate sharply. A pneumatic elevator is commonly a two to three day job. A traditional hydraulic or traction system is more often one to four weeks on site, because the shaft, the pit, and the machine space all get built before the elevator even arrives.
Is it worth it?
We won't pretend an elevator is cheap. But plenty of families across Adams, Perry, Lancaster, and Berks counties price out moving, or building a first floor primary suite, and find an elevator does the same job for less. That's the comparison worth running, and we'll help you run it honestly, even if the answer is that a stairlift serves you better for now.
Frequently asked questions
Can you add an elevator to any two-story house?
Almost always, yes. The how depends on your framing, your foundation, and where you can find aligned space on both floors. A free in-home assessment answers it in about an hour.
Do I need to give up a closet?
For a traditional shafted elevator, usually yes, and often one on each floor. A pneumatic tube doesn't need a closet at all.
Will Medicare cover it?
Medicare does not cover home elevators. Some homeowners do qualify for a medical expense deduction when the elevator is prescribed for a medical need, so ask your tax preparer, and we're glad to provide documentation for that conversation.
Get a free consultation
Every retrofit quote comes down to your specific house, so the fastest way to a real number is to have someone stand in the space with you. Keystone Accessibility is family owned, our founder is a licensed mechanic, and we serve homeowners across Pennsylvania and Maryland.
We'll measure, walk you through what each option would really involve in your home, and give you honest pricing with no pressure. Request your free consultation today, and let's find out what it would take to make every floor of your home reachable again.
